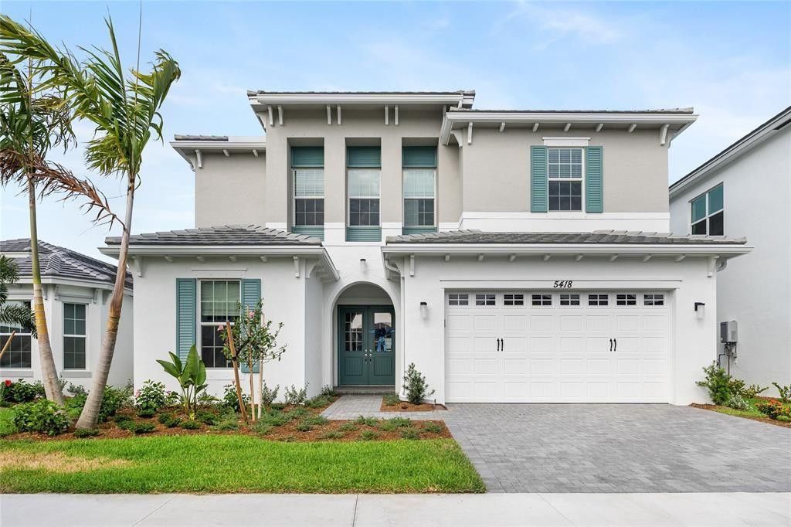
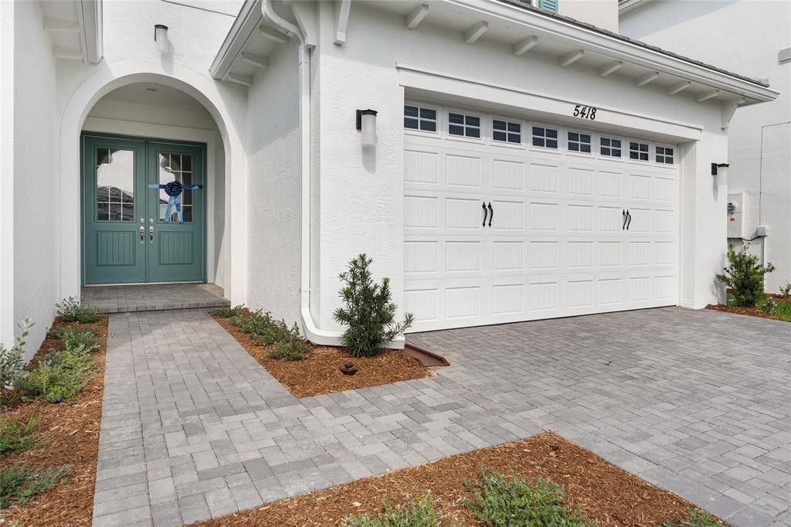
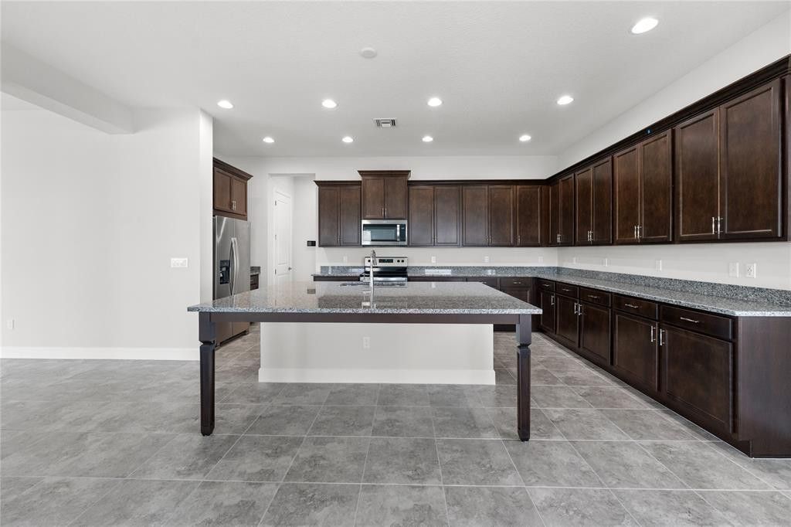
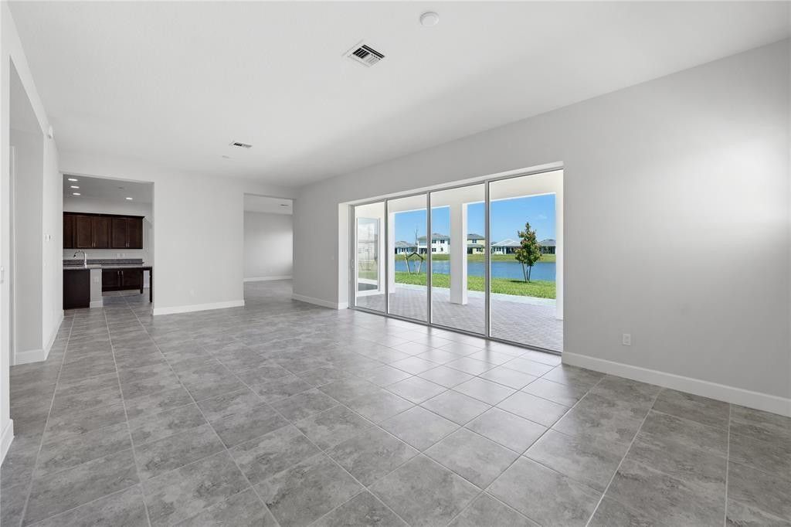
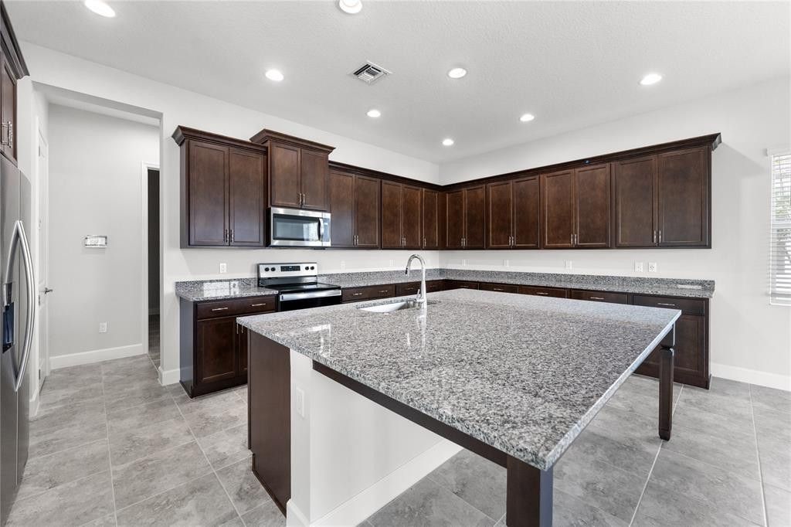
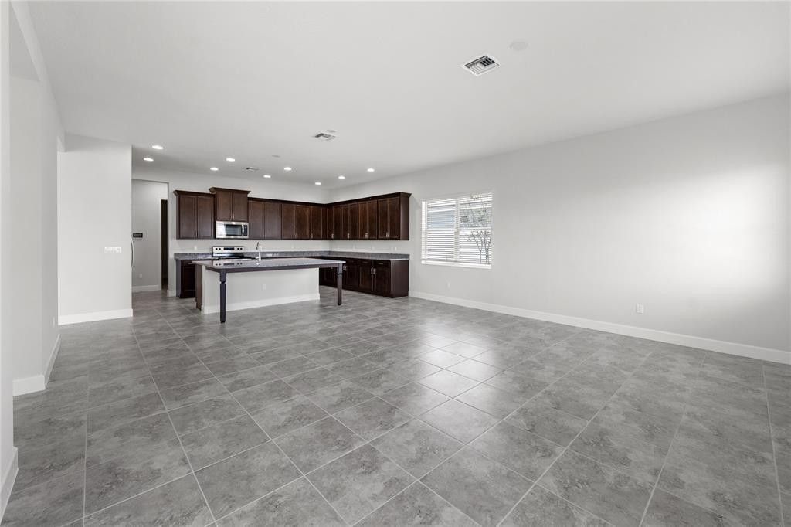
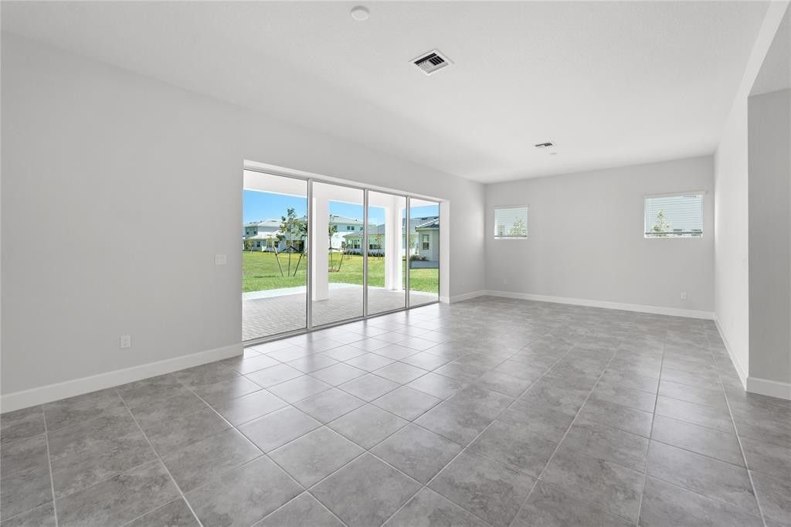
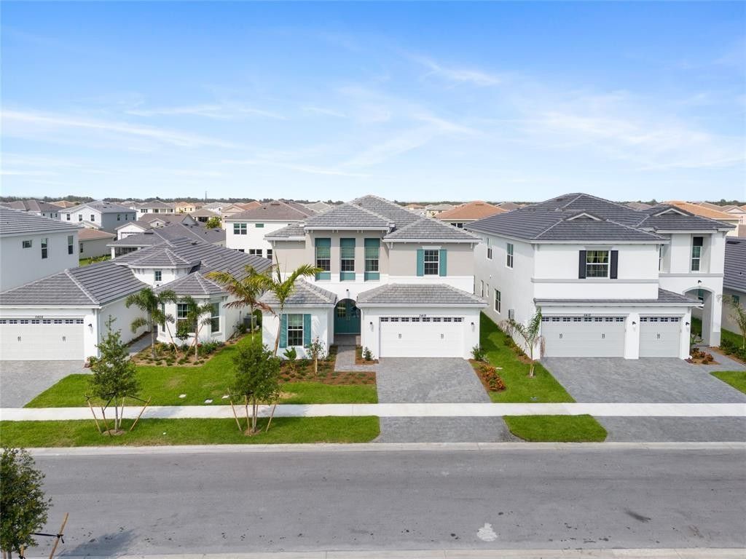
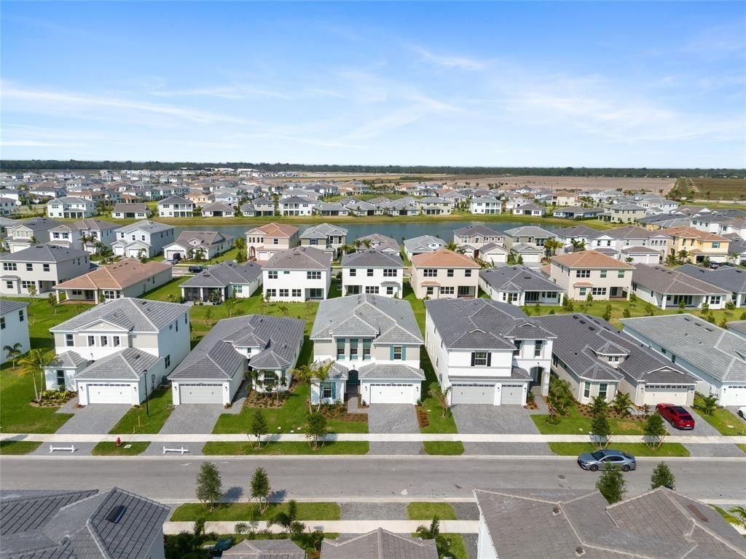
5418 Empire Drive Westlake, FL 33470
-
Beds6
-
Baths5 full
-
Total Square Feet4,590
MOVE IN READY! VACANT. HOA REQUIRE MINIMUM CREDIT SCORE 675. NO ISSUE W. BACKGROUND.
Property Summary
MLS Number: F10513916
Status: Active
Days on Market: 292
Subdivision: ORCHARDS OF WESTLAKE
County: Palm Beach
Bedrooms: 6
Total Square Feet: 4,590
New Constuction: No
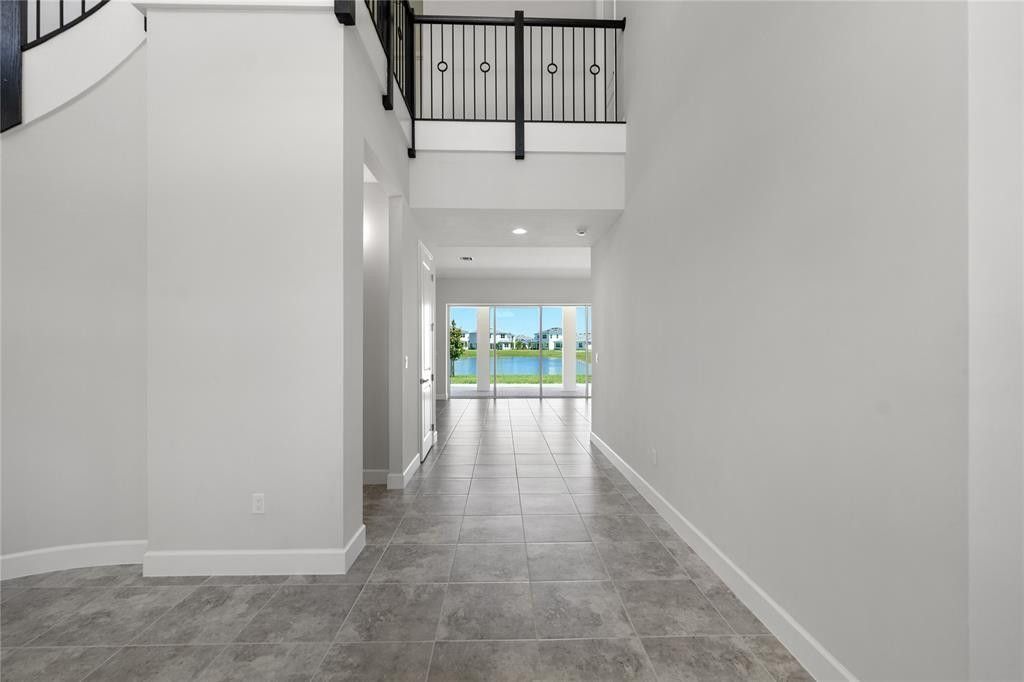
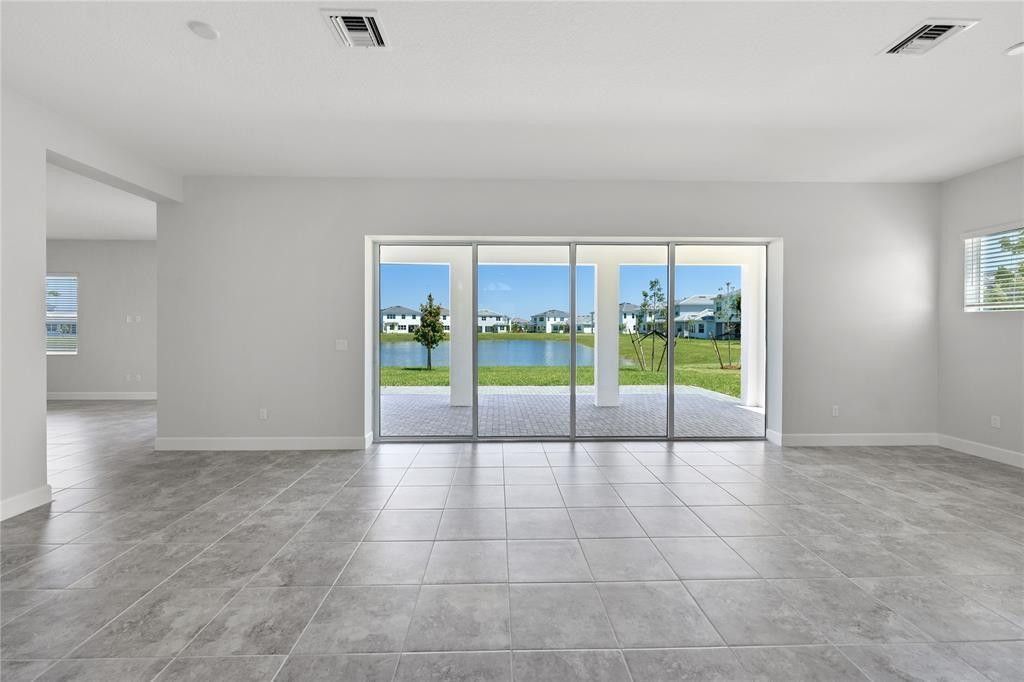
Waterfront: Yes
Property Type: Rental - Single Family
Cooling: Central Air, Ceiling Fan(s), Electric
Garage: 2 car attached
Heating: Central, Electric
Roof Type: Spanish Tile
Stories: 2.0
Year Built: 2023
Featured Amenities
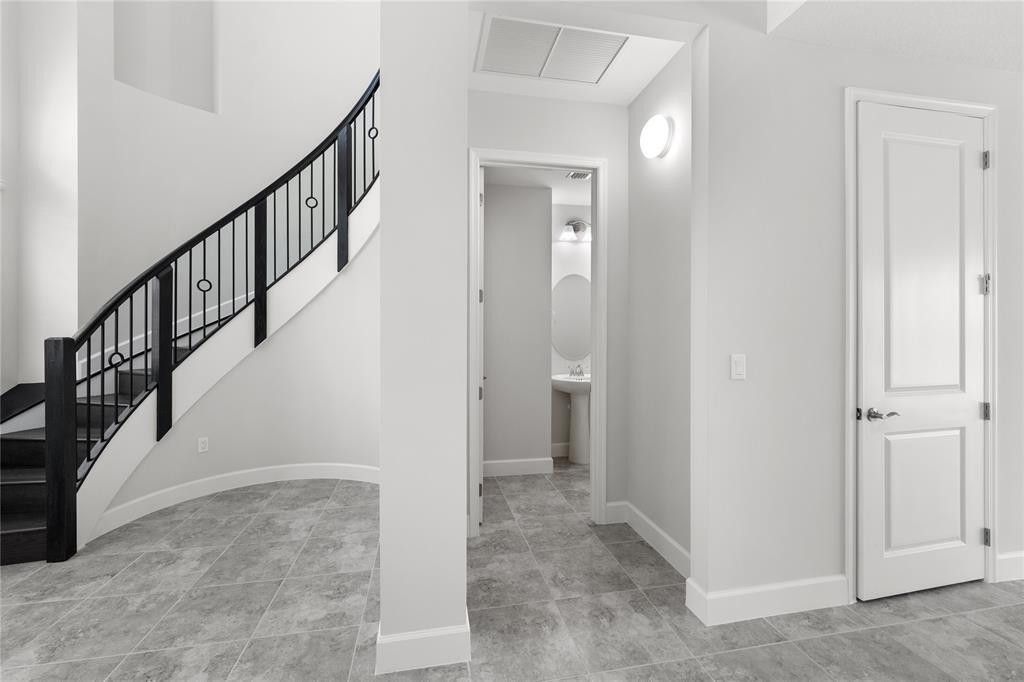
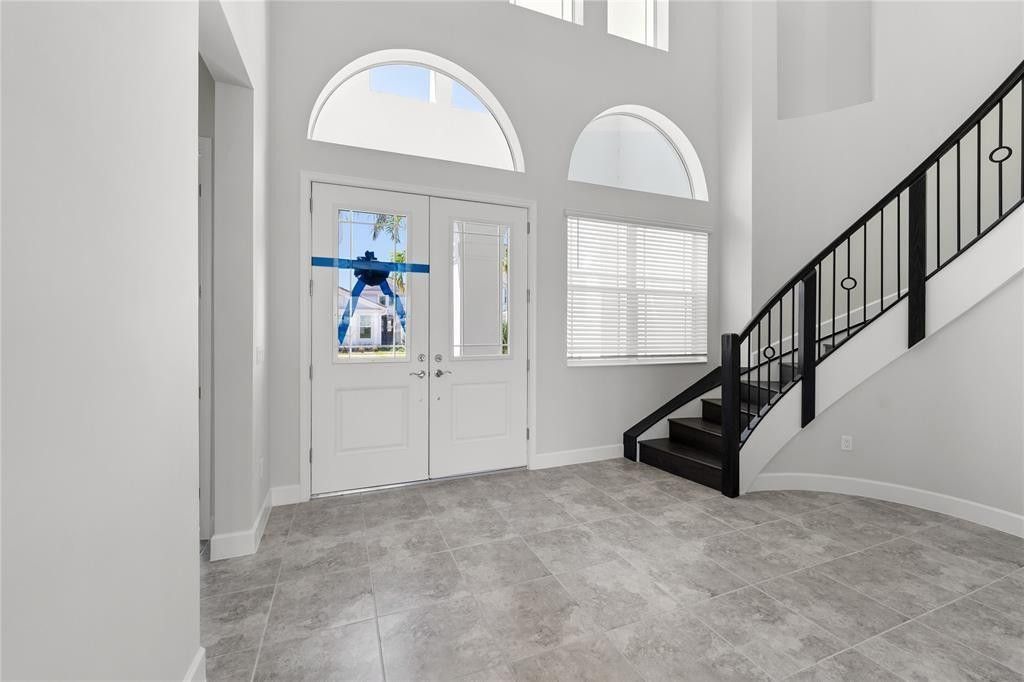
Entrance Foyer
High Ceilings
Kitchen Island
Pantry
Walk-In Closet(s)
Clubhouse
Fitness Center
Playground
Pool
Bocce Ball
Maintained Community
Property Details
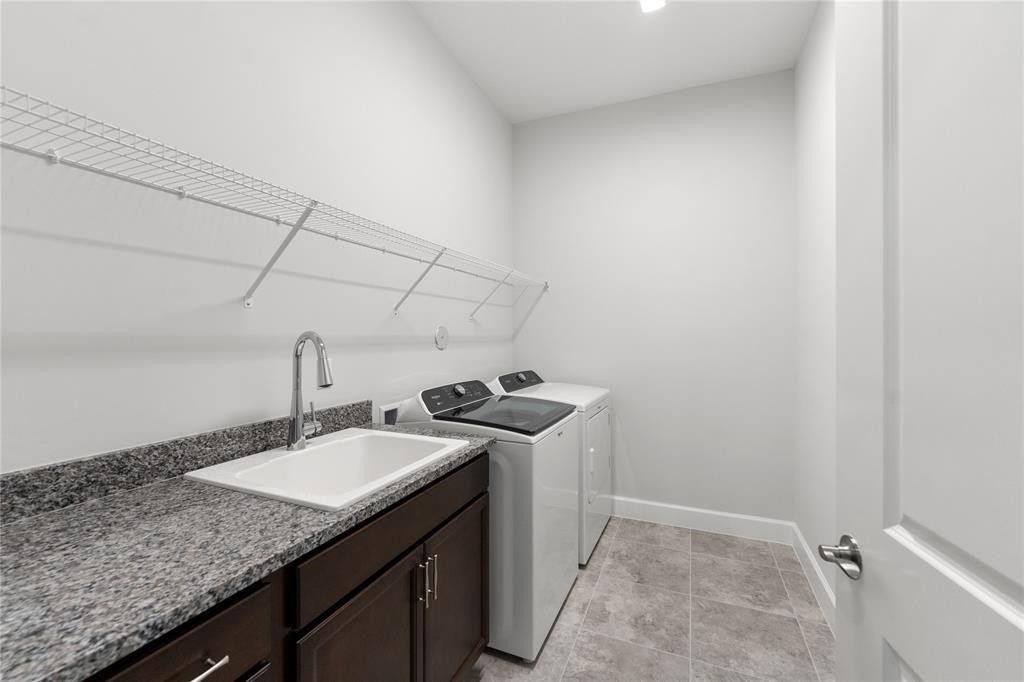
Appliances: Electric Water Heater, Dryer, Disposal, Dishwasher, Electric Range, Microwave, Refrigerator, Water Heater, Washer
Days on Site: 292
Exterior: CBS
Flooring: Carpet, Tile
Furnished: Unfurnished
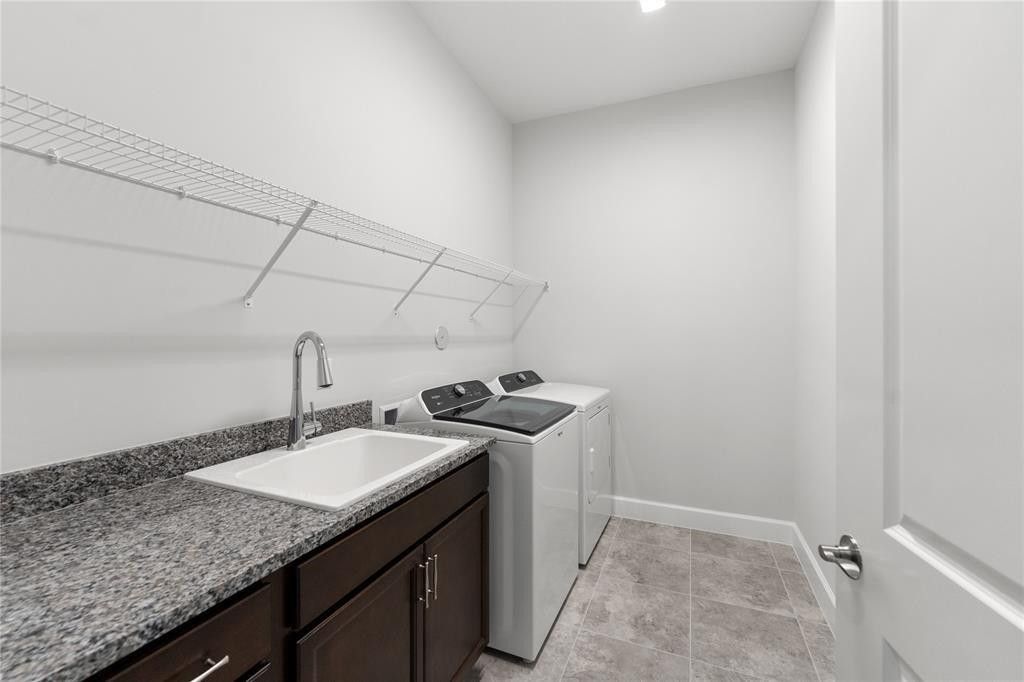
Laundry: Laundry Tub
Parcel#: 77414305020005430
Parking: Attached Garage, Attached, Garage Door Opener, Garage
Parking Notes: Attached Garage, Attached, Garage Door Opener, Garage
Patio/Porch: Patio
Pet Fee: 350
Pets Allowed: Yes, Breed Restrictions
Rental Term: Annual (1 Year or More)
Security: Smoke Detector(s)
Special View Info: Lake
SQFT Living: 4590
Utilities: Sewer Available
Utilities: Sewer Available
Water Frontage: 80
Waterfront Features: None, Lake Front
Windows: Blinds
Construction: CBS
Local Schools
High School: Seminole Ridge
Middle School: Osceola Creek
Elementary School: Golden Grove
Neighborhood Information
Courtesy of
Agency Name: Coldwell Banker Realty
Agent Name: Jesse Chan Pan
Agency Phone: 954-753-2200
Presented by
Agent Name: Mia Manente
Agent Phone:
Agency Title: Illustrated Properties
Request Info

Mia Manente
ipre.com
Agent Cell:
561.662.4111
Office Phone:
561.626.7000
Share by Email
Send an email with a link to
5418 Empire Drive, Westlake, FL 33470.
Email 5418 Empire Drive, Westlake, FL 33470
Print This Listing
Select a format below, new window will open and will prompt you to print.