SIGN UP Login/Register
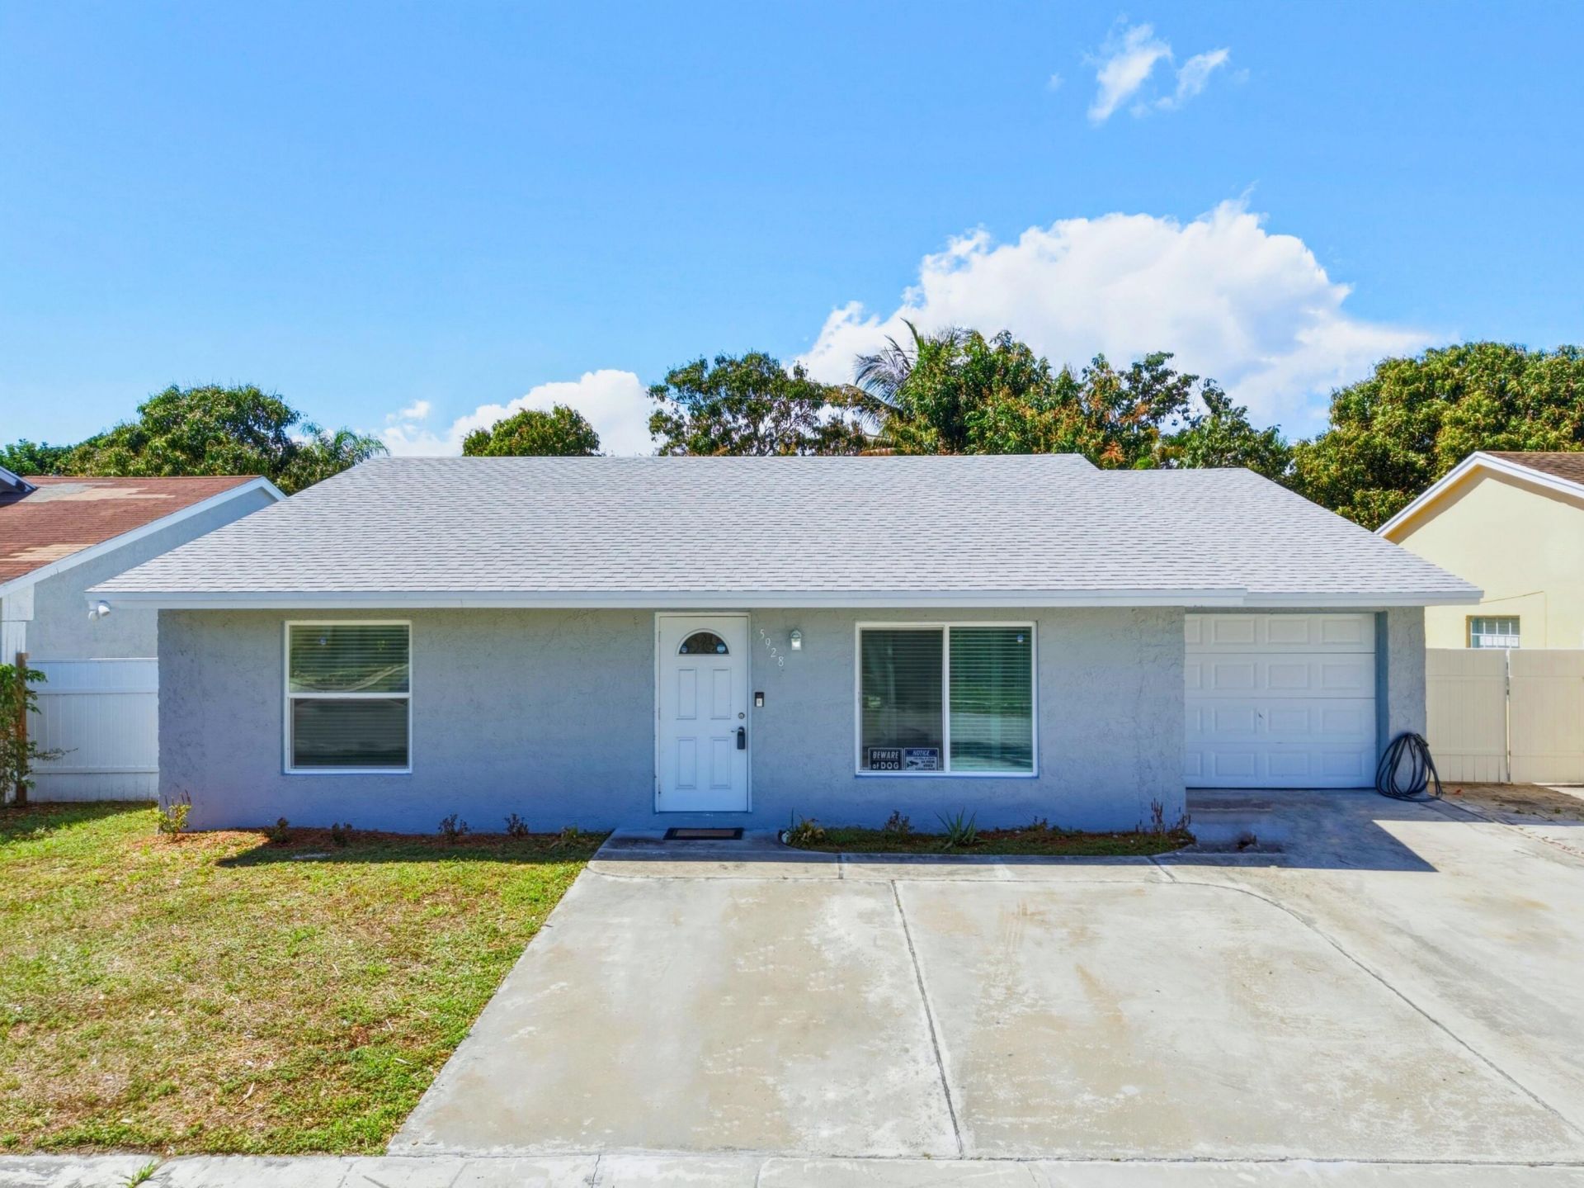
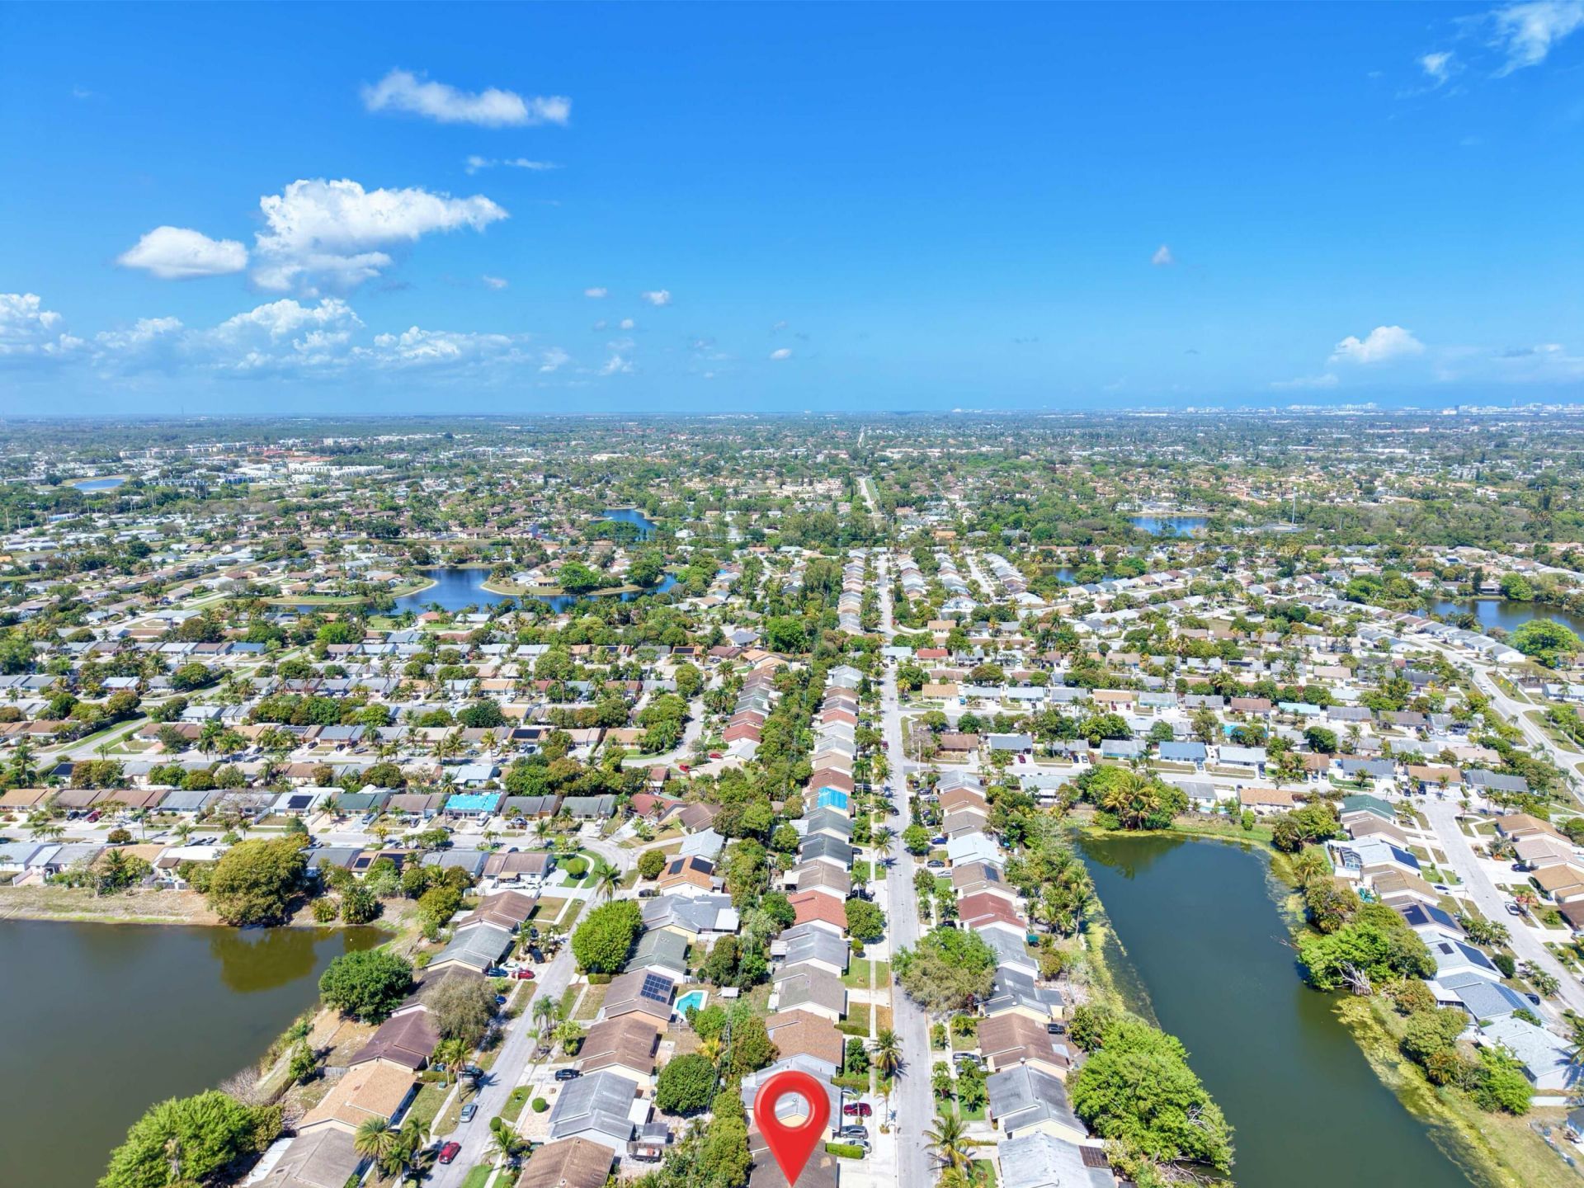
5928 Ithaca Circle W, Lake Worth, FL 33463 Photo
Contingent
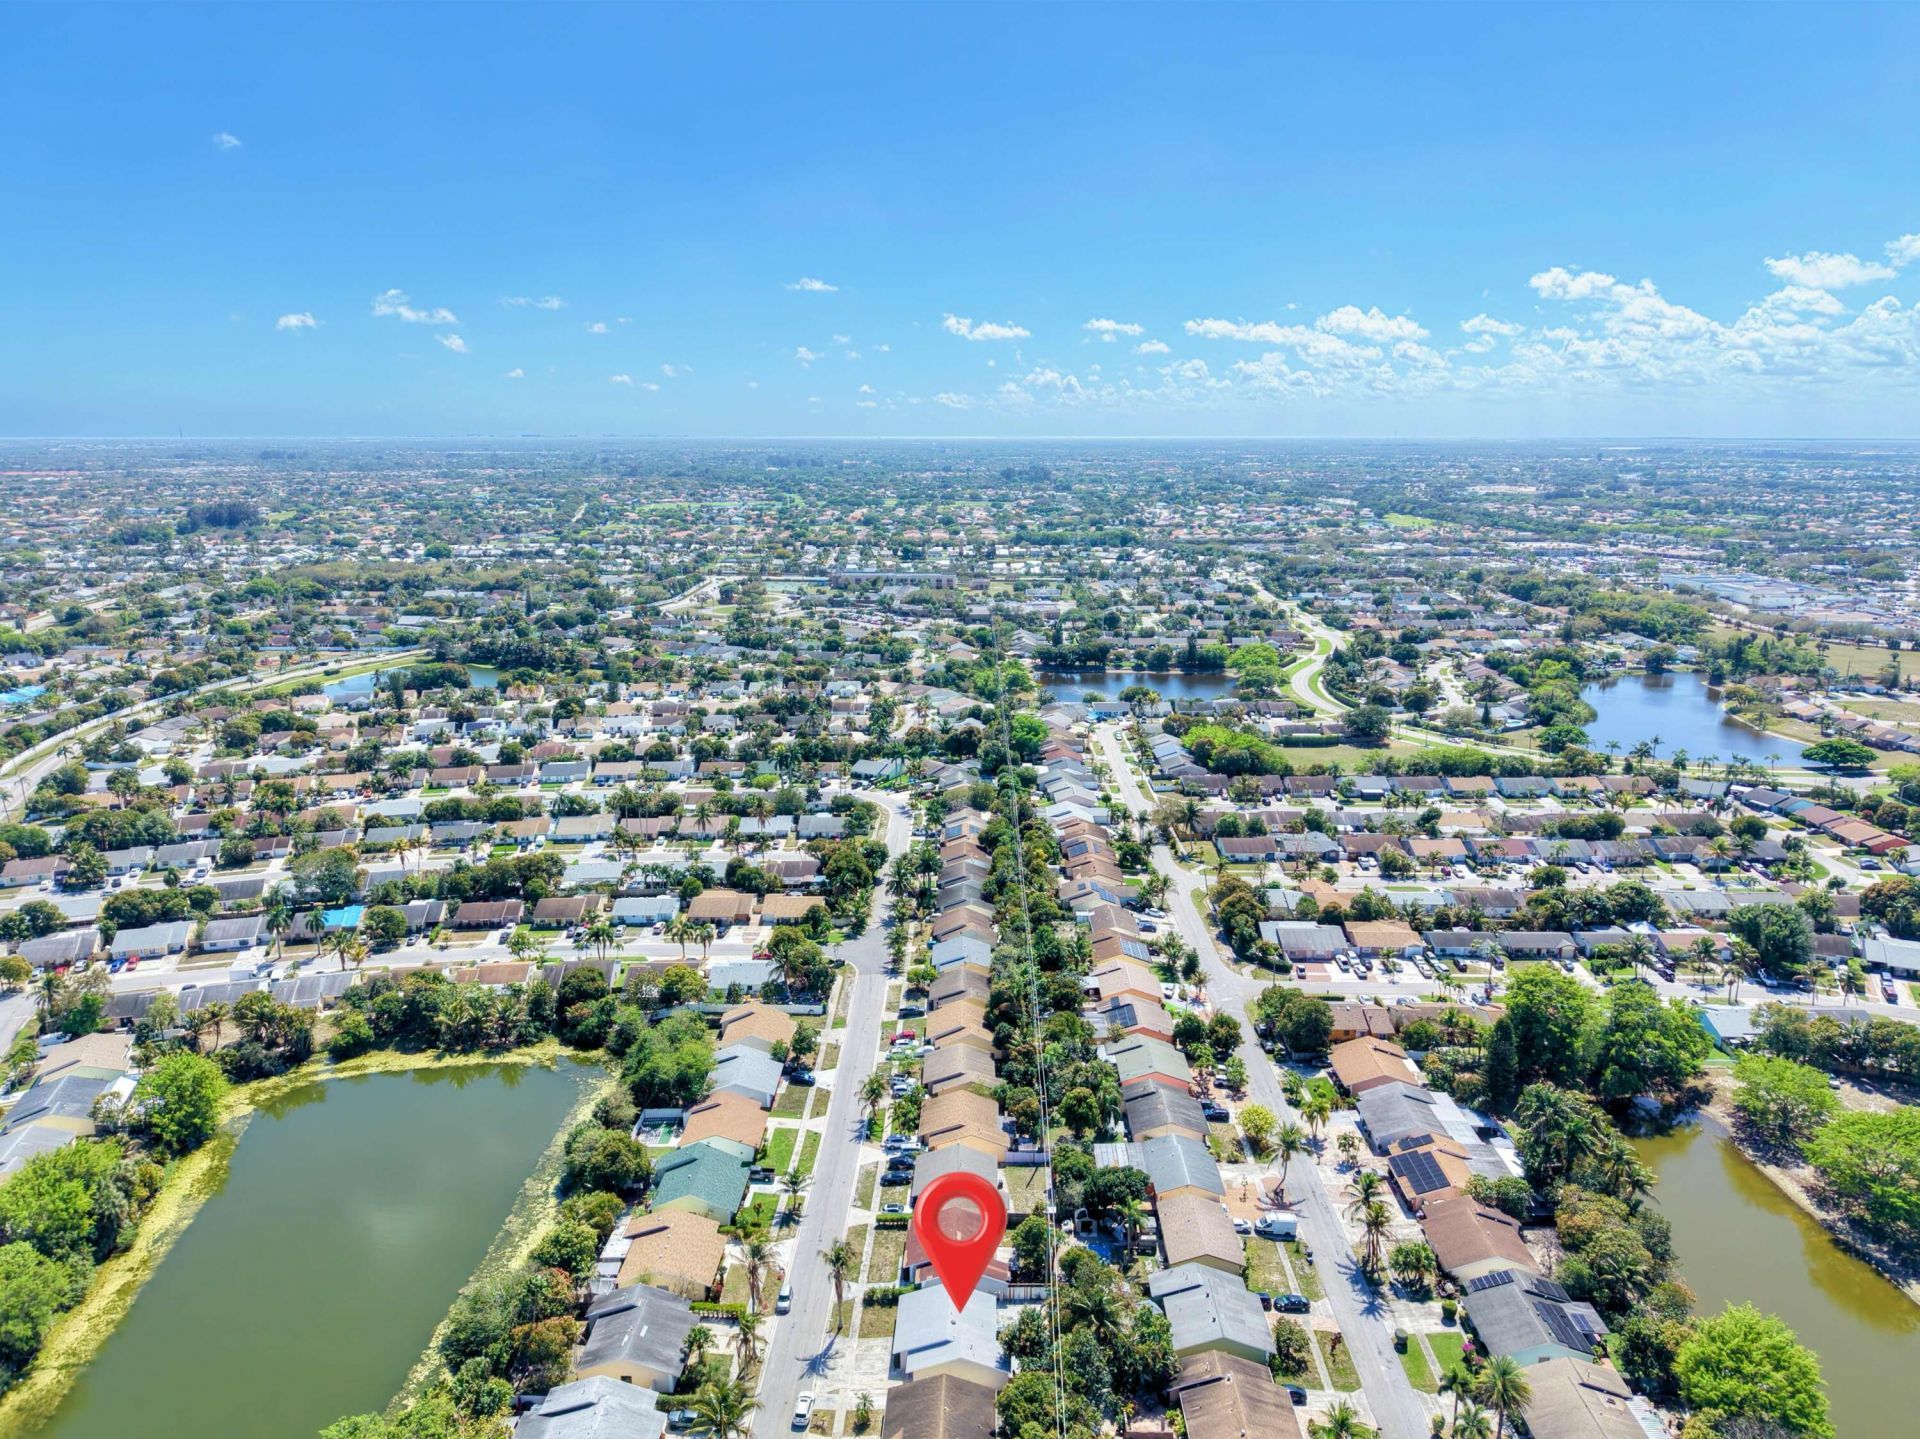
5928 Ithaca Circle W, Lake Worth, FL 33463 Photo
Contingent
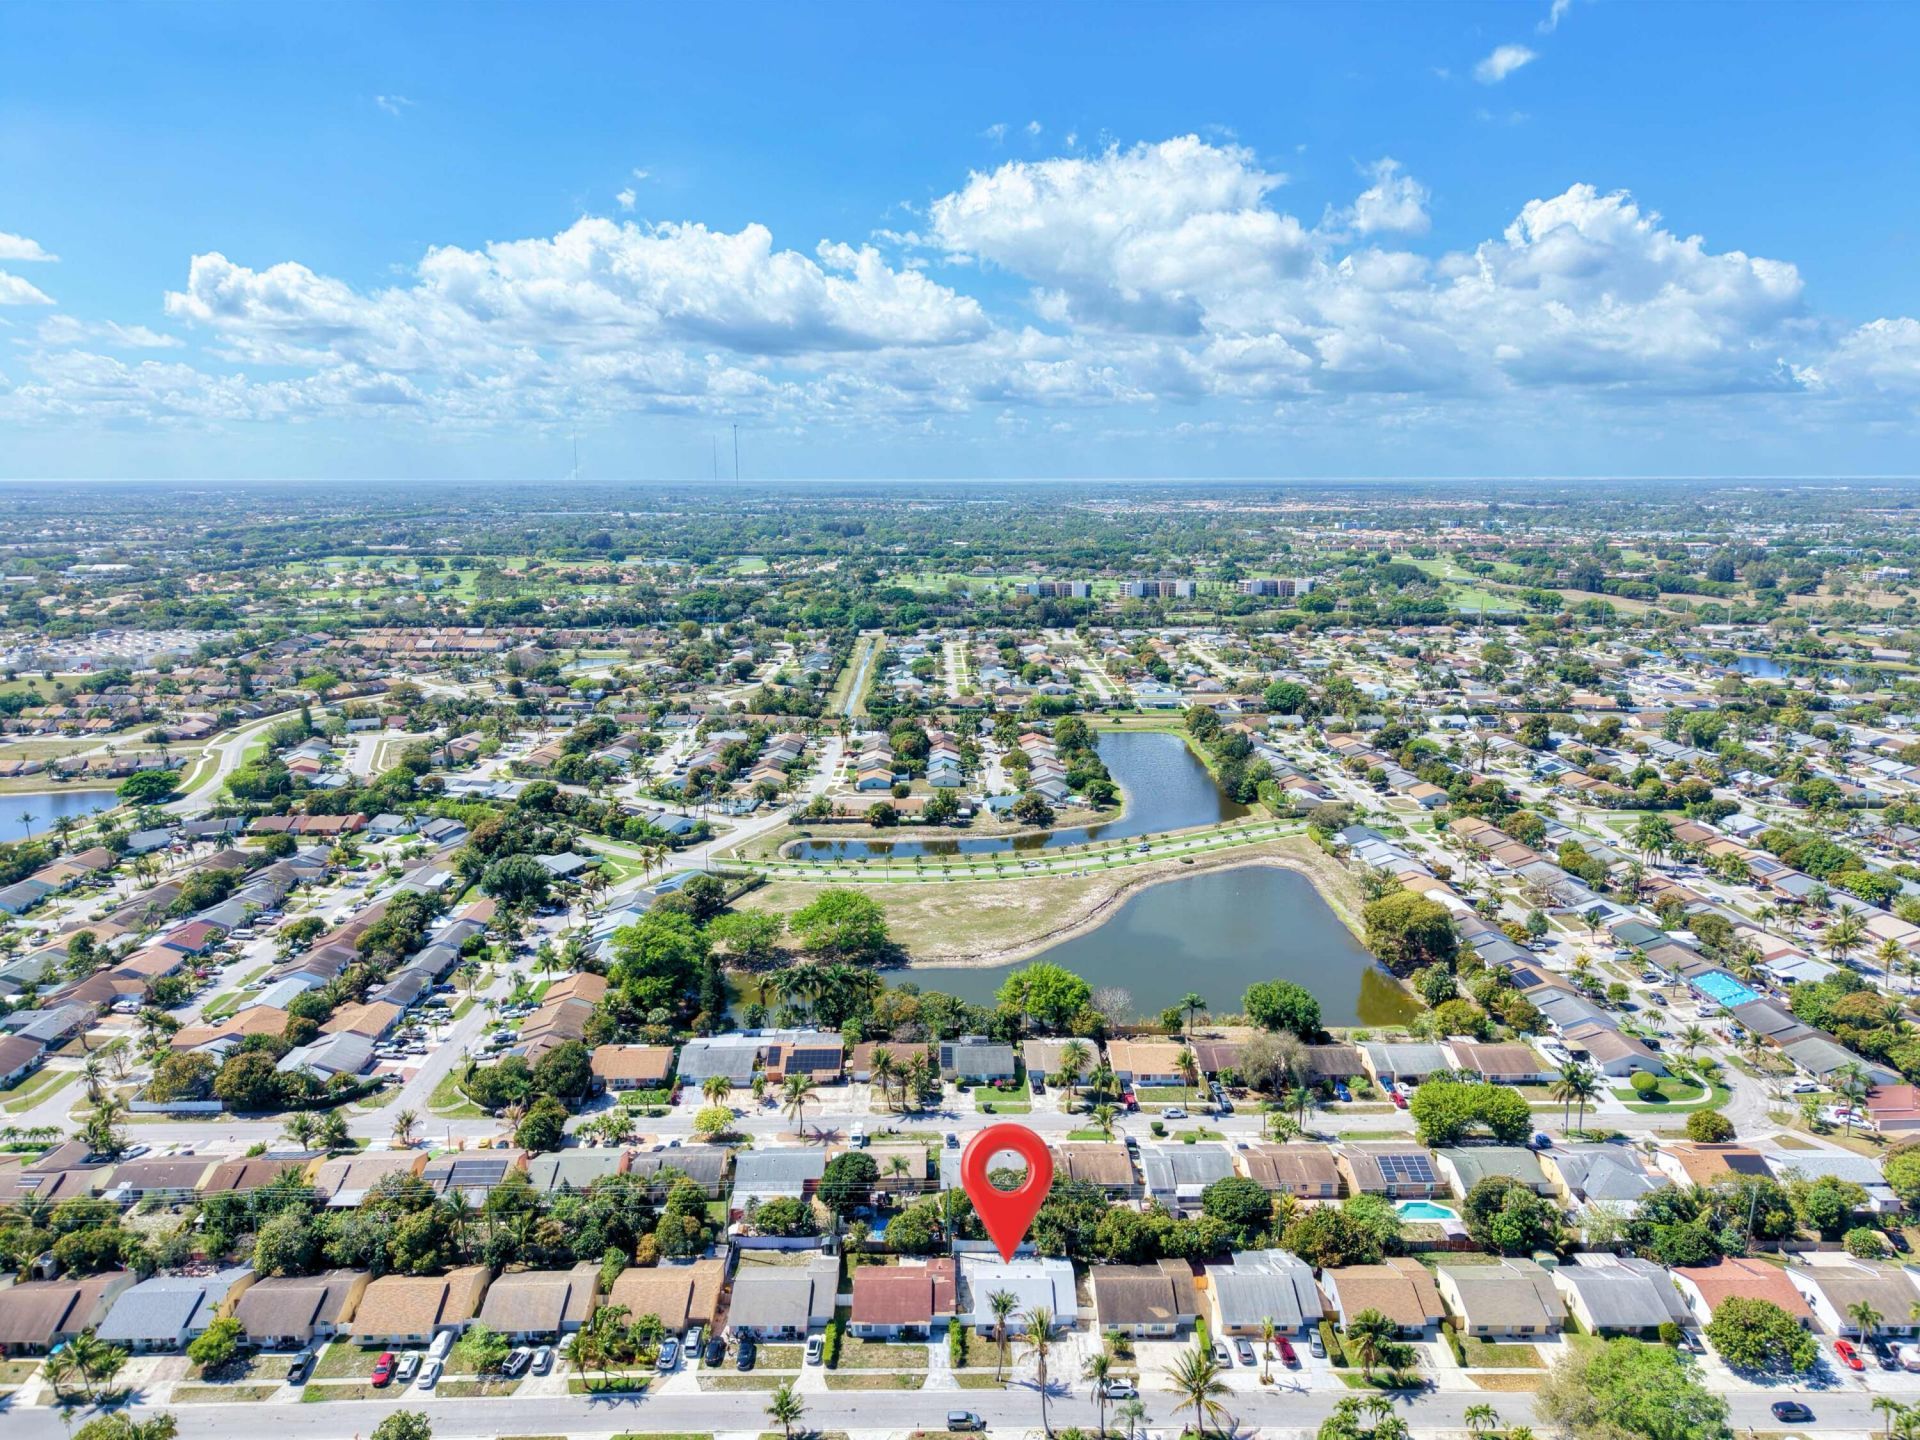
5928 Ithaca Circle W, Lake Worth, FL 33463 Photo

34 Total Photos [Click to View All]

5928 Ithaca Circle W Lake Worth, FL 33463
$475,000
  • Beds
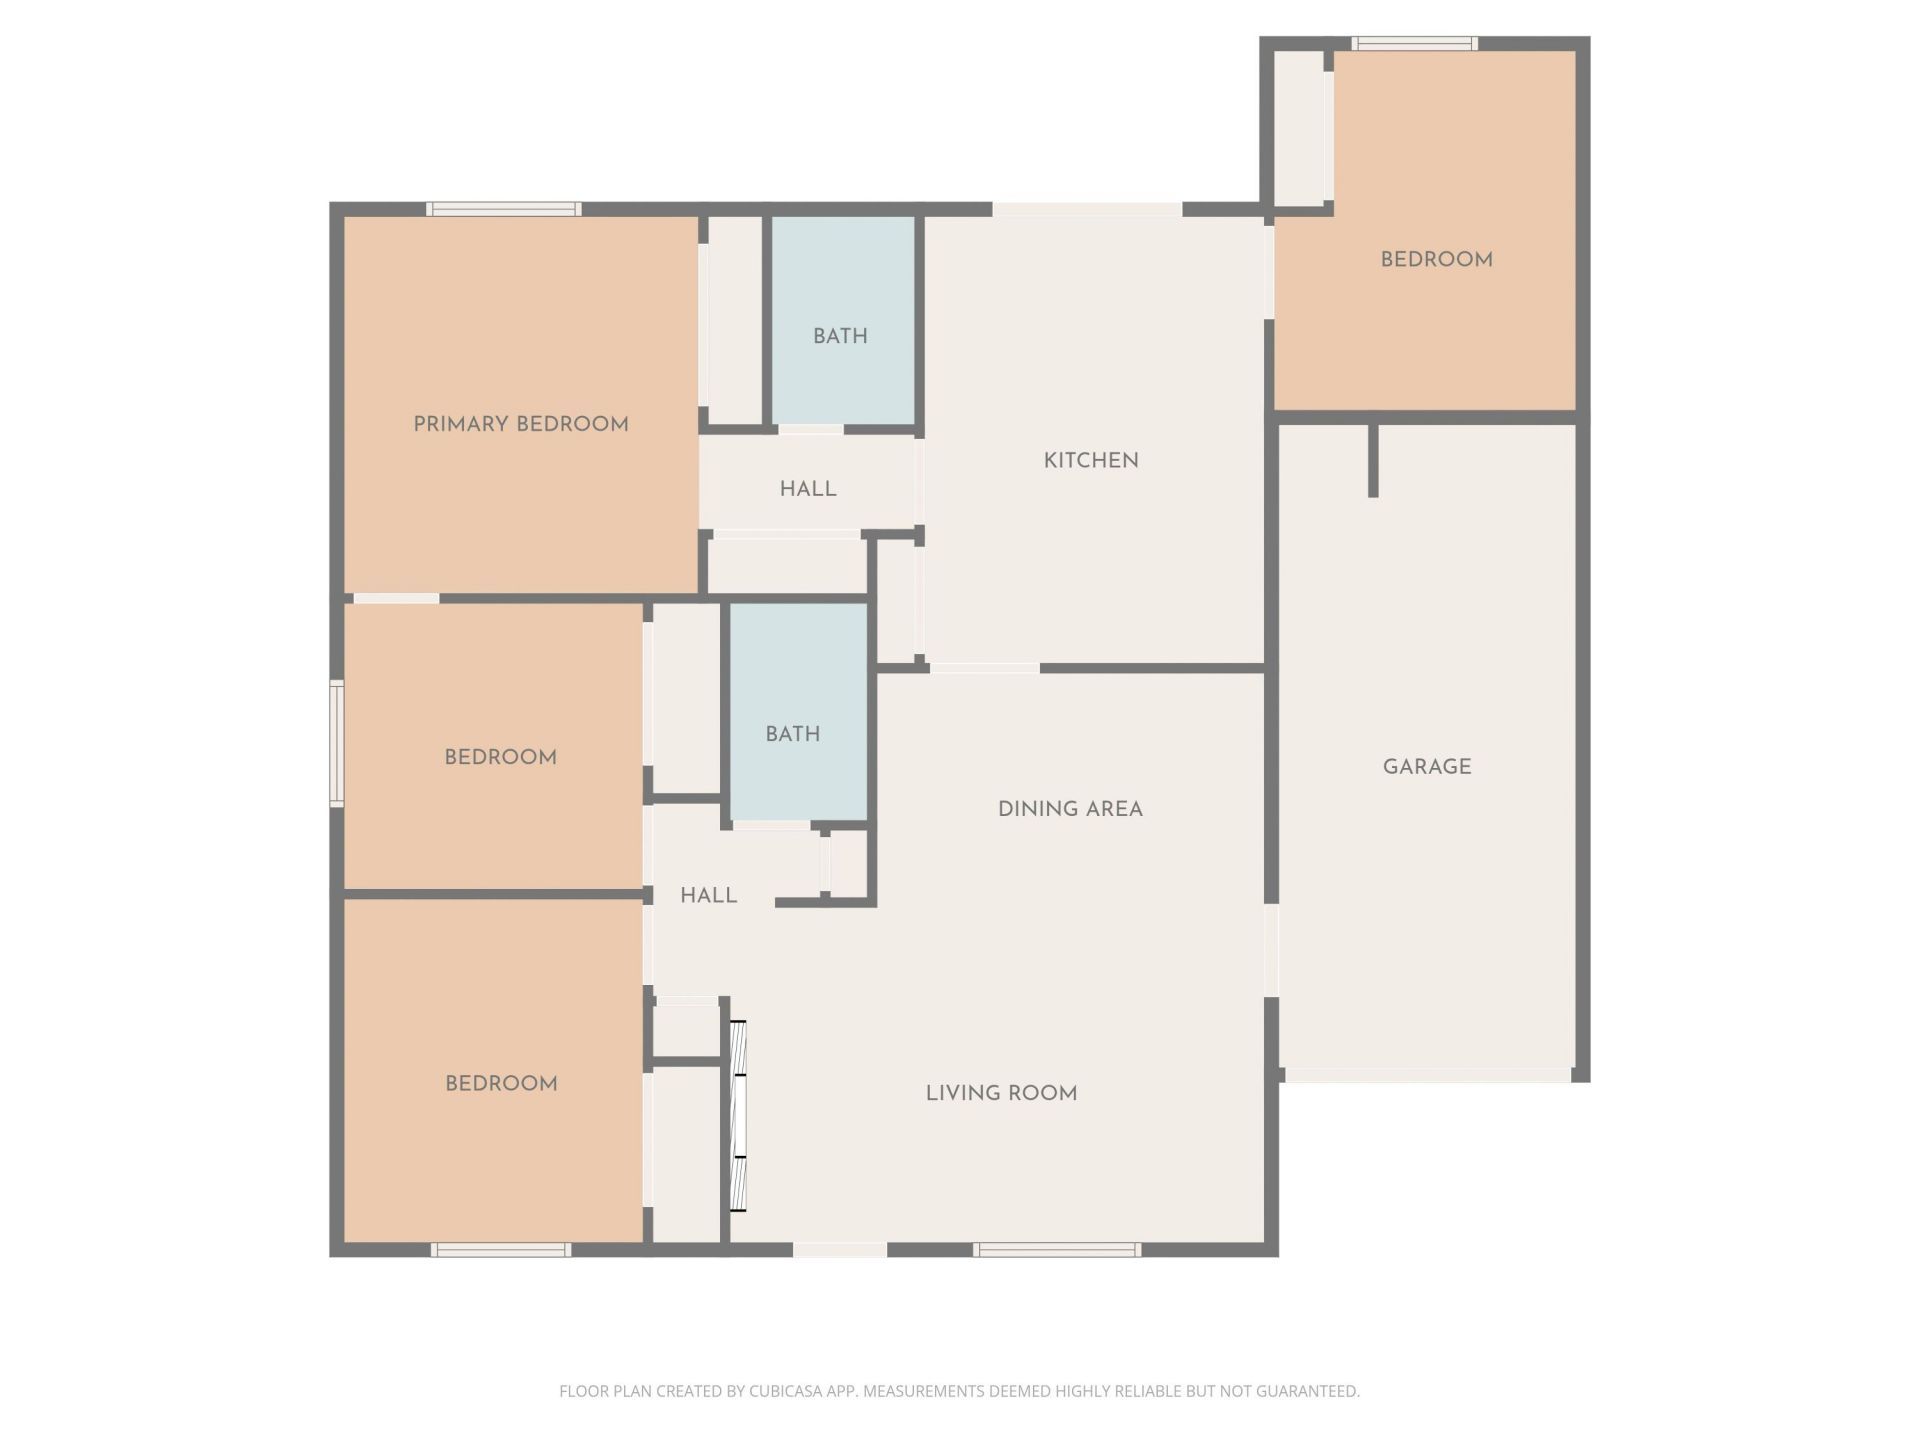
    4
  • Baths
    2 full
  • Total Square Feet
    1,671

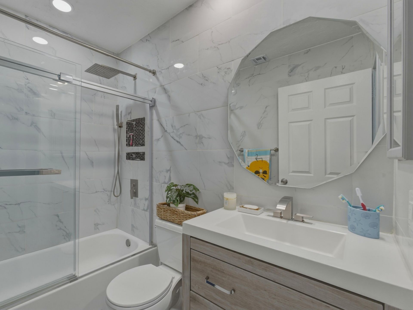
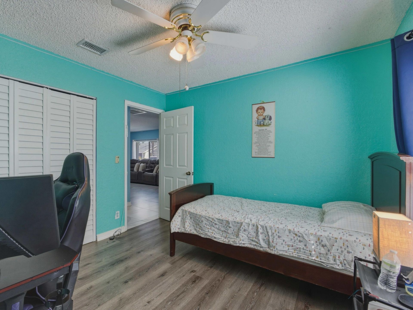
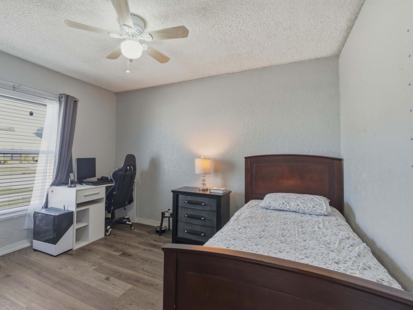
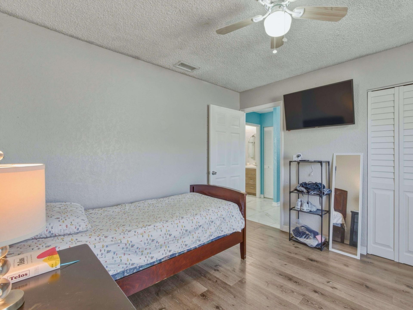
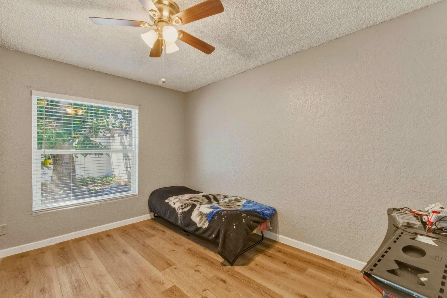
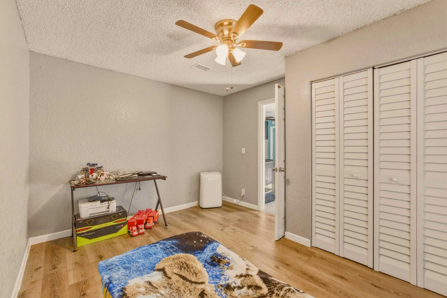
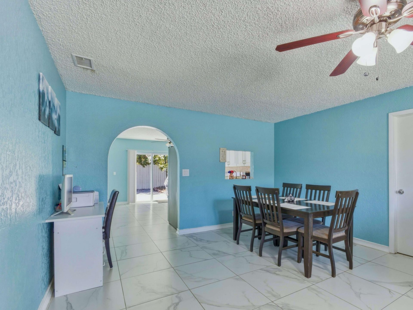
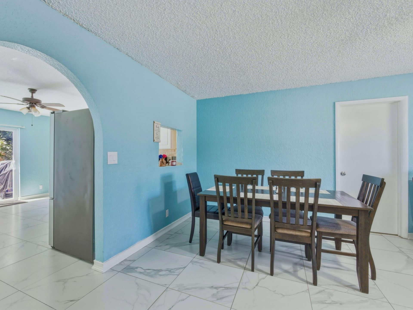
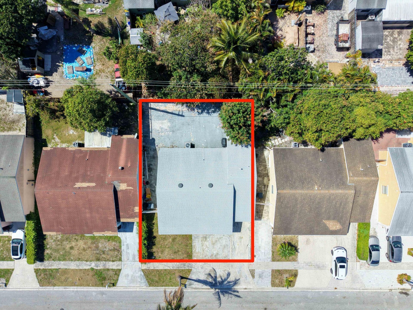
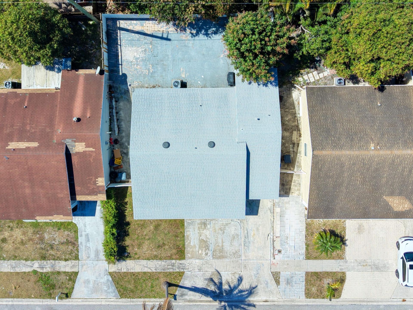
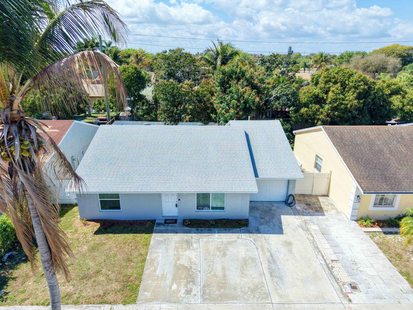
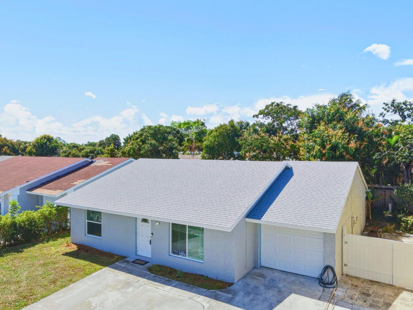
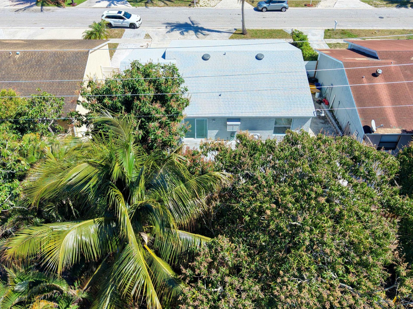
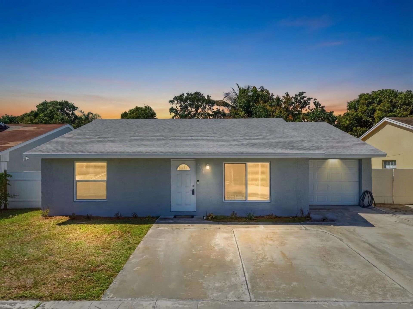
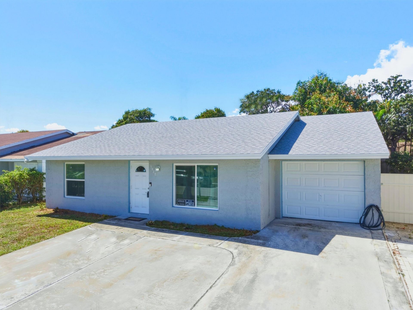
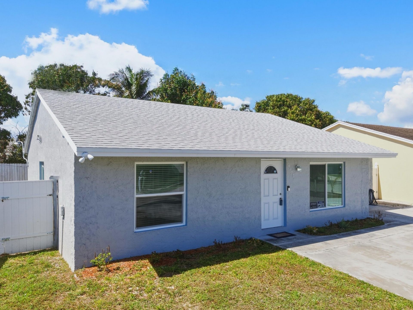
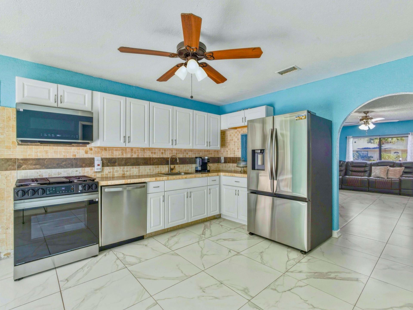
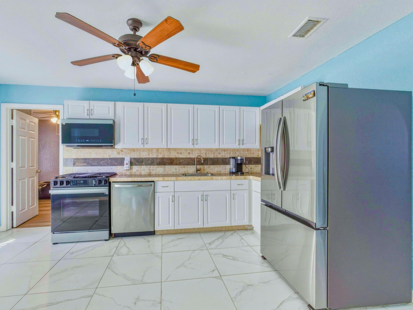
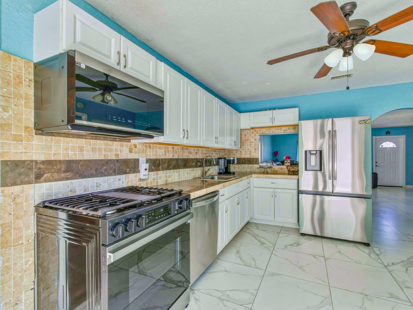
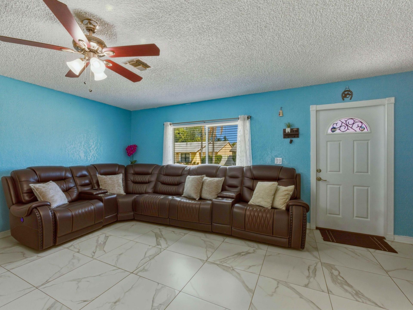
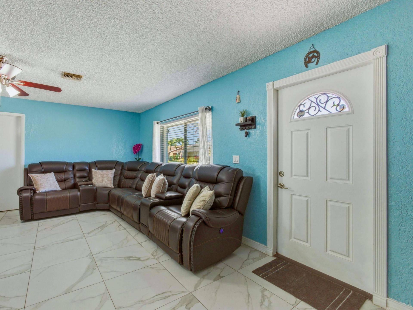
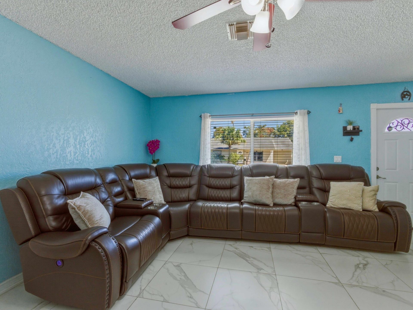
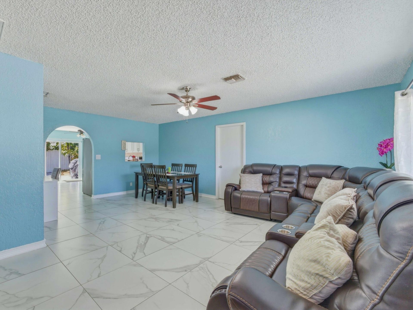
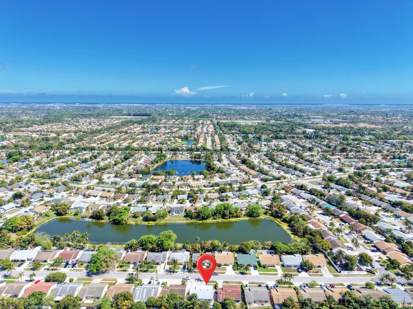
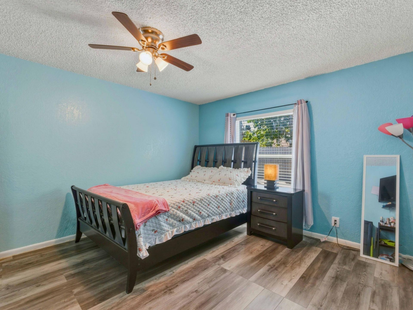
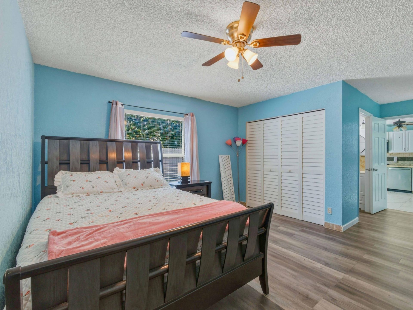
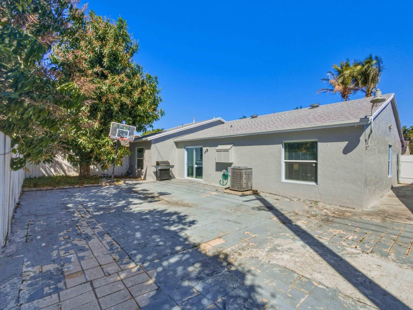
Well-maintained single-family home with 4 bedrooms and 2 bathrooms, featuring a new roof, new A/C, new water heater, and new appliances. Located in a community with a low HOA fee of $45/month, this property offers a functional floor plan and recent updates for added value, impact windows, camera system and ring doorbell for added security. Convenient location near Lantana Road and Jog Road provides easy access to shopping, dining, and major highways.

Property Summary

MLS Number: R11114941
Status: Contingent
Days on Market: 286
Subdivision: LANTANA HOMES 2
County: Palm Beach
Bedrooms: 4
Total Square Feet: 1,671
Price Per Sq. Ft.: $284
Style: Ranch, Traditional
New Constuction: No
Waterfront: No
Property Type: Residential - Single Family
Cooling: Central Air, Ceiling Fan(s)
Garage: 1 car attached
Heating: Central
Roof Type: Composition, Shingle
Stories: 1.0
Taxes: $1,388
Year Built: 1988
HOA Fee: $45/ Monthly

Featured Amenities

Pantry
Bedroom Layout - Split
Fitness Center
None
Pool

Property Details

Appliances: Cooktop, Dryer, Dishwasher, Electric Range, Microwave, Refrigerator, Washer, Electric Cooktop
Days on Site: 286
Exterior: Stucco, CBS
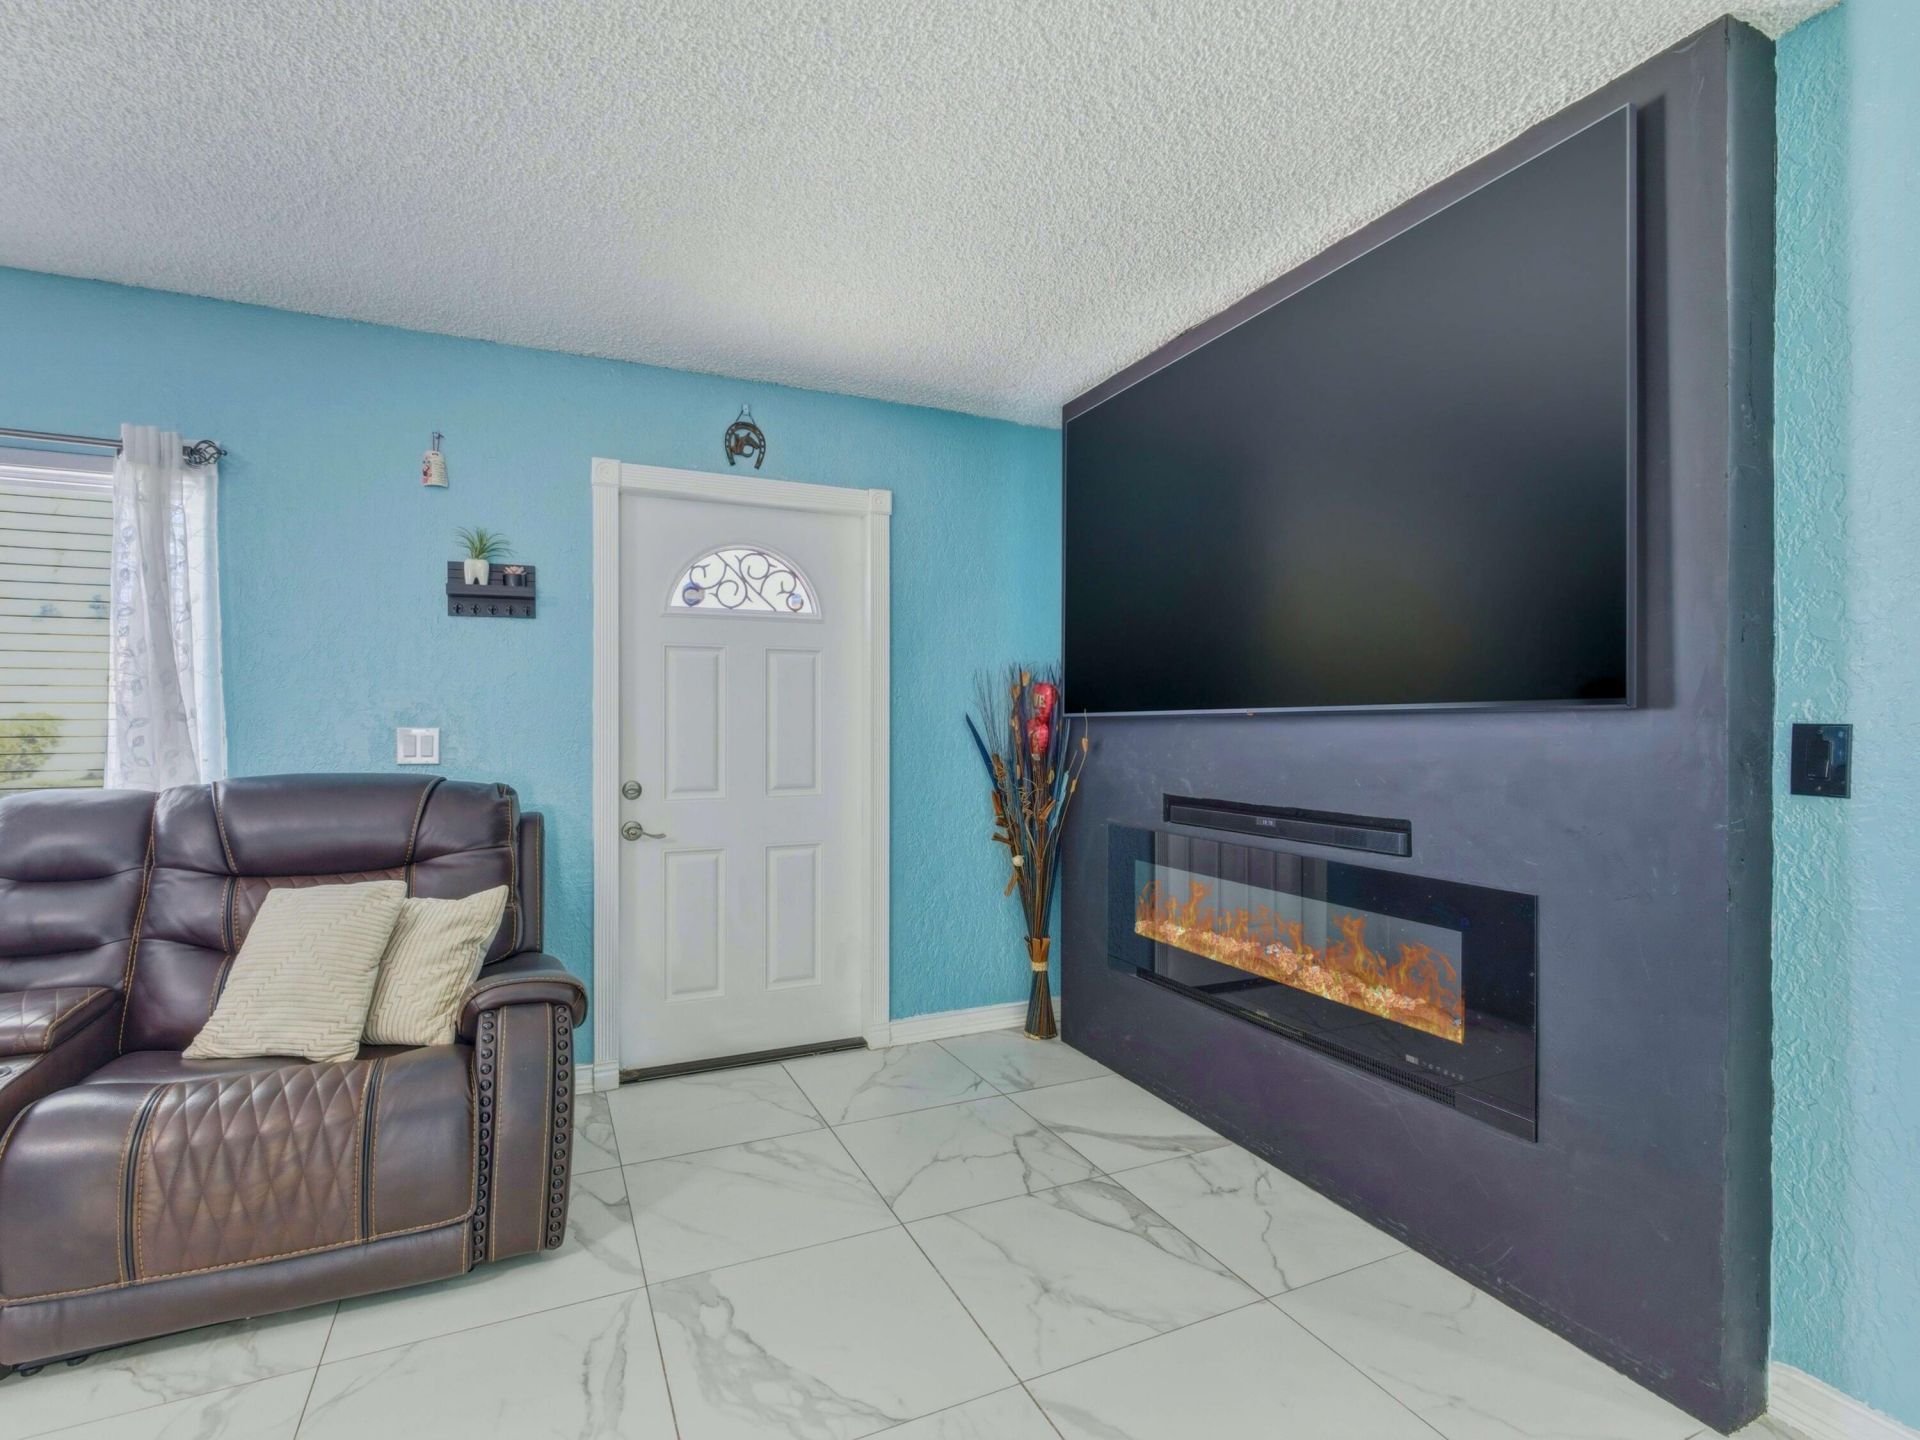
Flooring: Ceramic Tile, Tile, Vinyl
Furnished: Unfurnished
Home Style: Ranch, Traditional
Laundry: Inside
Lot: Fruit Tree(s)
Lot: Fruit Tree(s)
Parcel#: 00424434320001490
Parking: Garage, Attached Garage
Parking Notes: Garage, Attached Garage
Patio/Porch: Patio - Open, Patio
Pets Allowed: Yes, No Restrictions
Restrictions: Buyer Approval Required
Security: Smoke Detector(s), None
Sewer: Public Sewer
SQFT Living: 1418
Total Rooms: 7
Utilities: Cable Available, Natural Gas Available, Sewer Available, Water Available
Water: Public
Waterfront Features: None
Windows: Blinds, Drapes
Construction: Stucco,CBS

Room Sizes

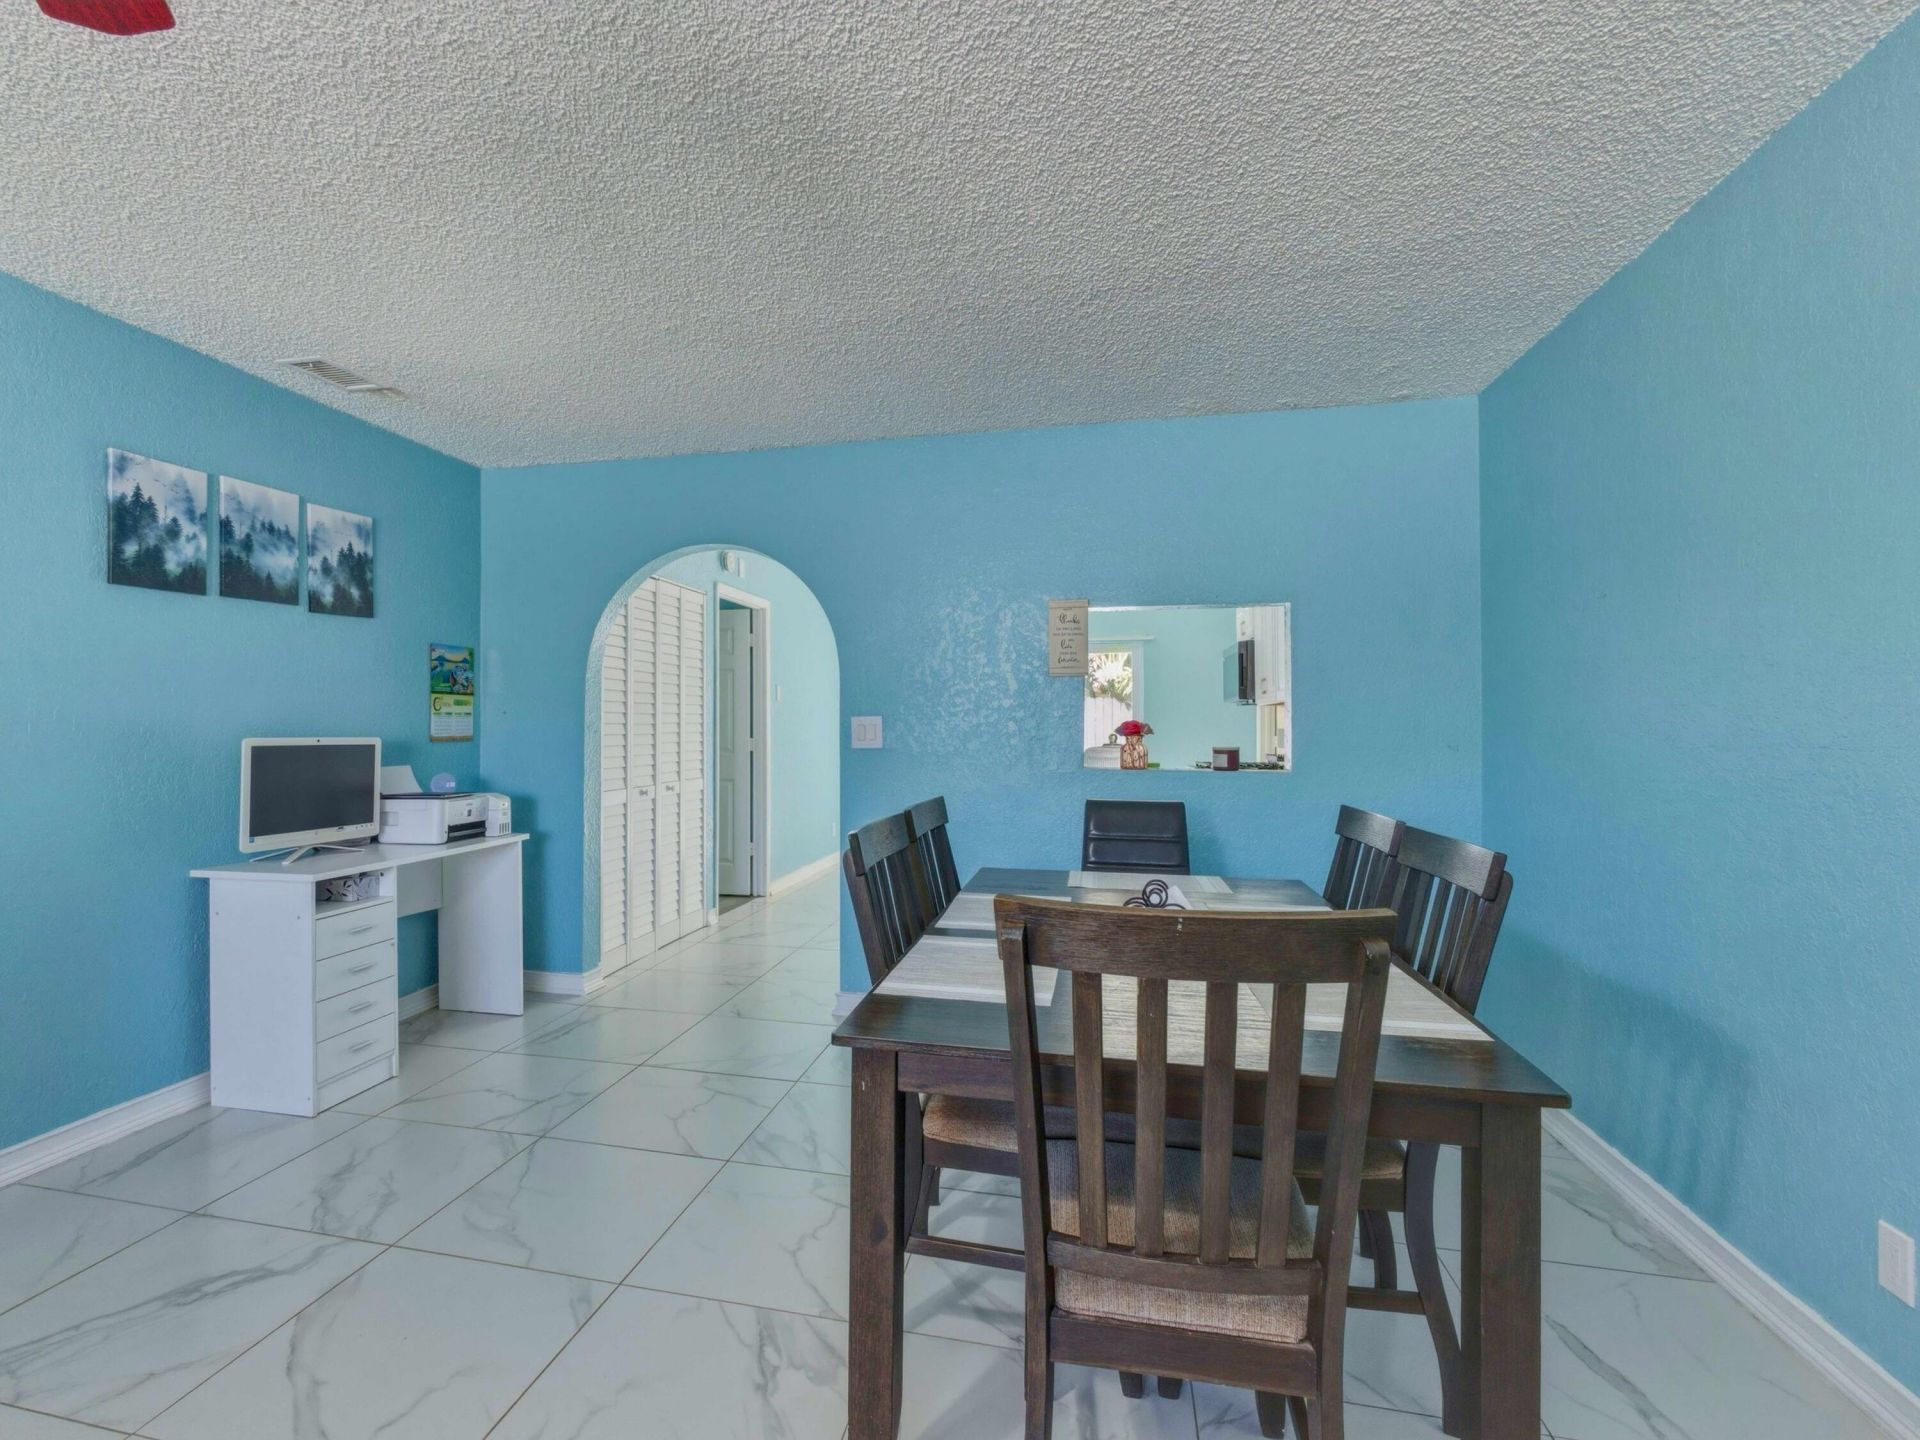
Living Room: 11.1 X 19 Level Main
Kitchen: 12.3 X 15.2 Level Main
Primary Bedroom: 12.6 X 12.5 Level Main
Dining Room: 8.1 X 13.8 Level Main
Bedroom 2: 10.5 X 9.11 Level Main
Bedroom 3: 10.6 X 9.11 Level Main

Local Schools

High School: Santaluces
Middle School: Woodlands
Elementary School: Indian Pines

Neighborhood Information

Neighborhood Map

Neighborhood Hero

Neighborhood Highlights

Neighborhood Characteristics

Neighborhood Market Trend

Neighborhood Schools

Courtesy of

Agency Name: CENTURY 21 Tenace Realty
Agent Name: Marco Rangel Borbolla
Agency Phone: 561-740-2100

Presented by

Agent Name: Mia Manente
Agent Phone:
Agency Title: Illustrated Properties
Request Info

IDX logo

Mia Manente
ipre.com
Agent Cell:
561.662.4111
Office Phone:
561.626.7000

Mortgage Calculator

%
years/fixed
yearly
yearly (est.)

Estimated Payment

$ 2,586.52 Principal & Interest $2,332.32 Property Tax $115.67 Homeowner's Insurance $138.54
Mortgage Logo

Login to My Illustrated Account

Pixel