SIGN UP Login/Register
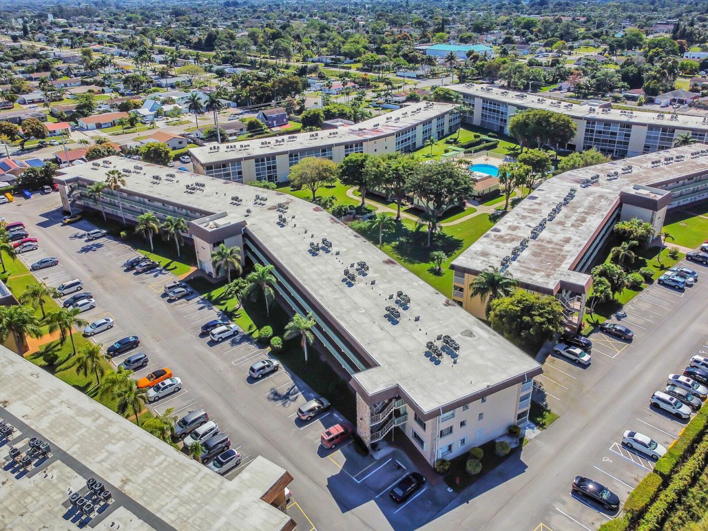
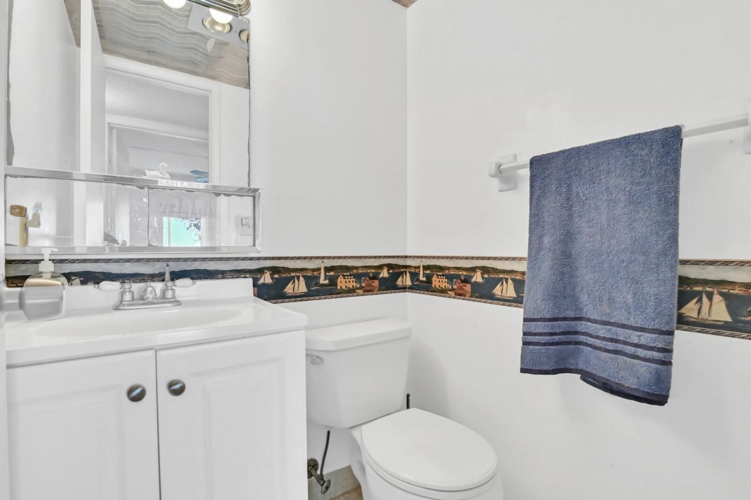
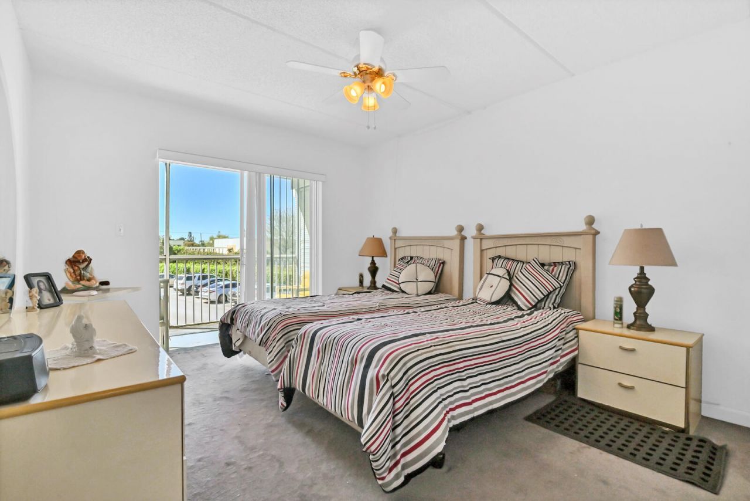
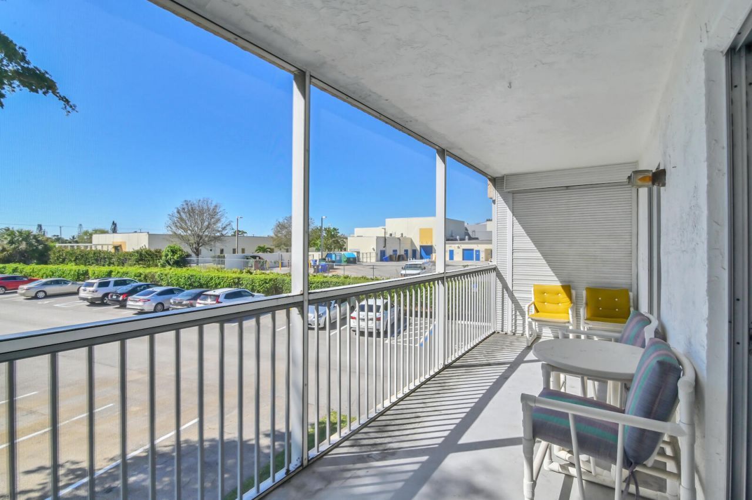
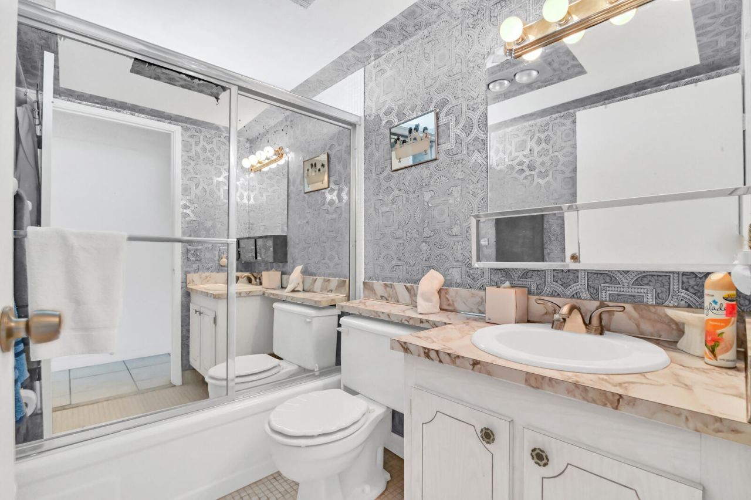
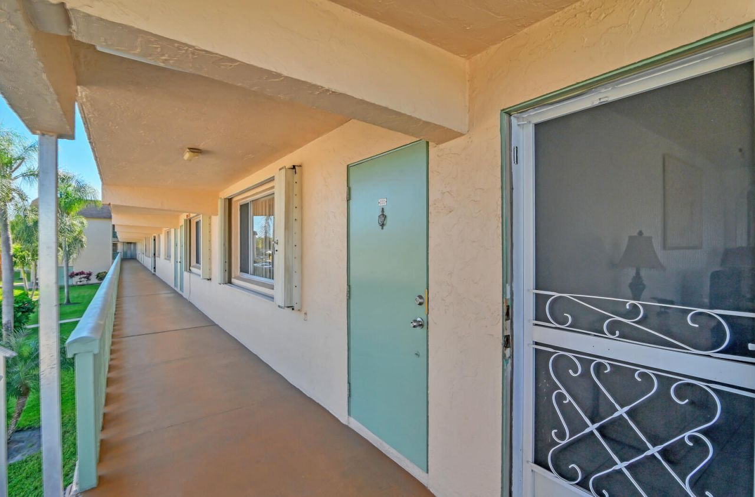
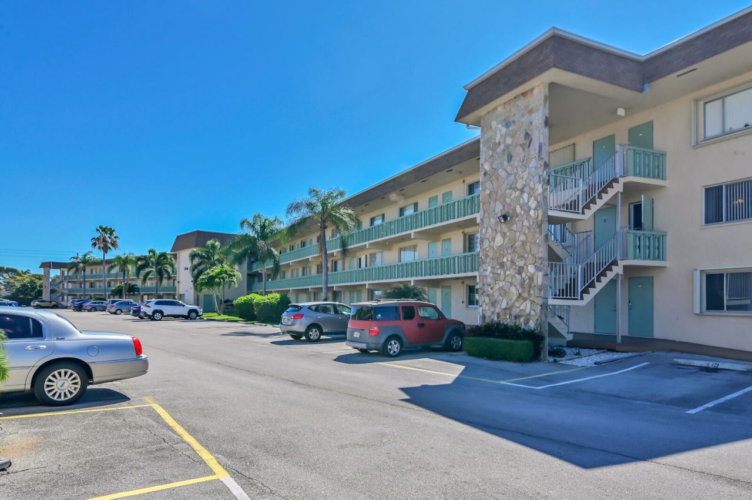
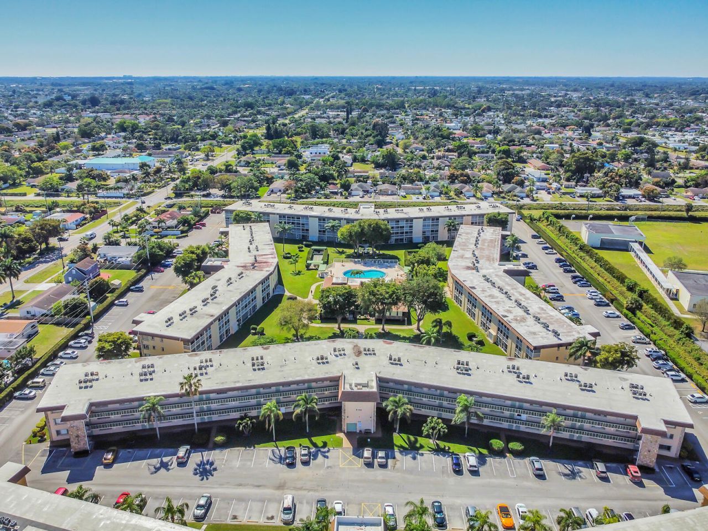
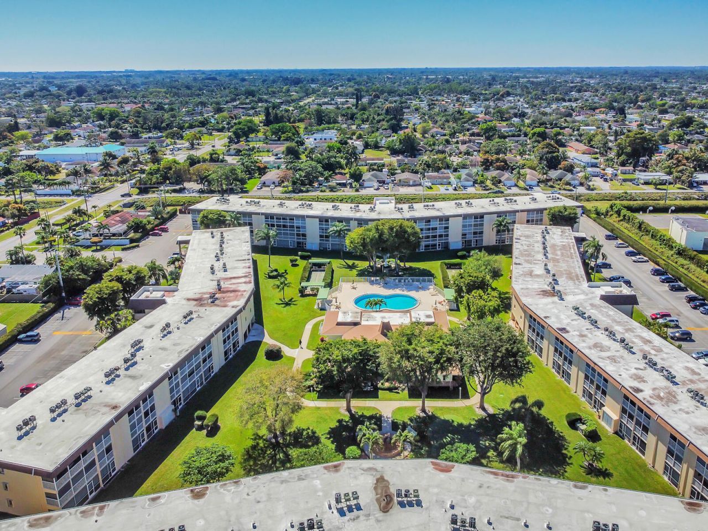
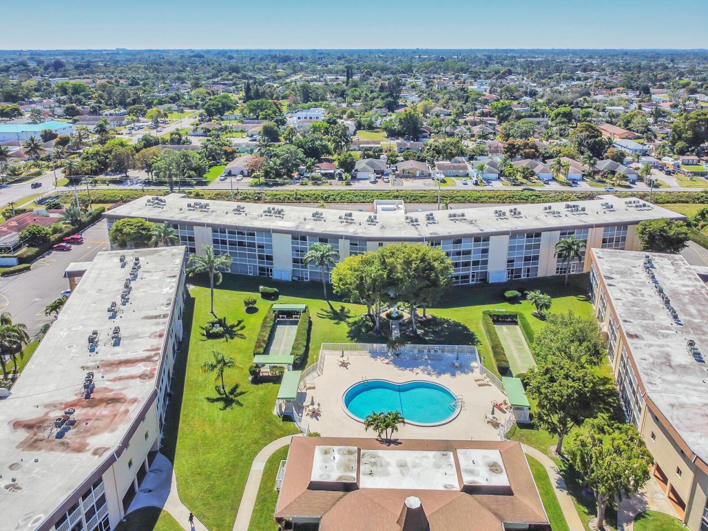
700 Village Green Court, Unit 221, Palm Springs, FL 33461 Photo
Contingent
700 Village Green Court, Unit 221, Palm Springs, FL 33461 Photo
Contingent
700 Village Green Court, Unit 221, Palm Springs, FL 33461 Photo

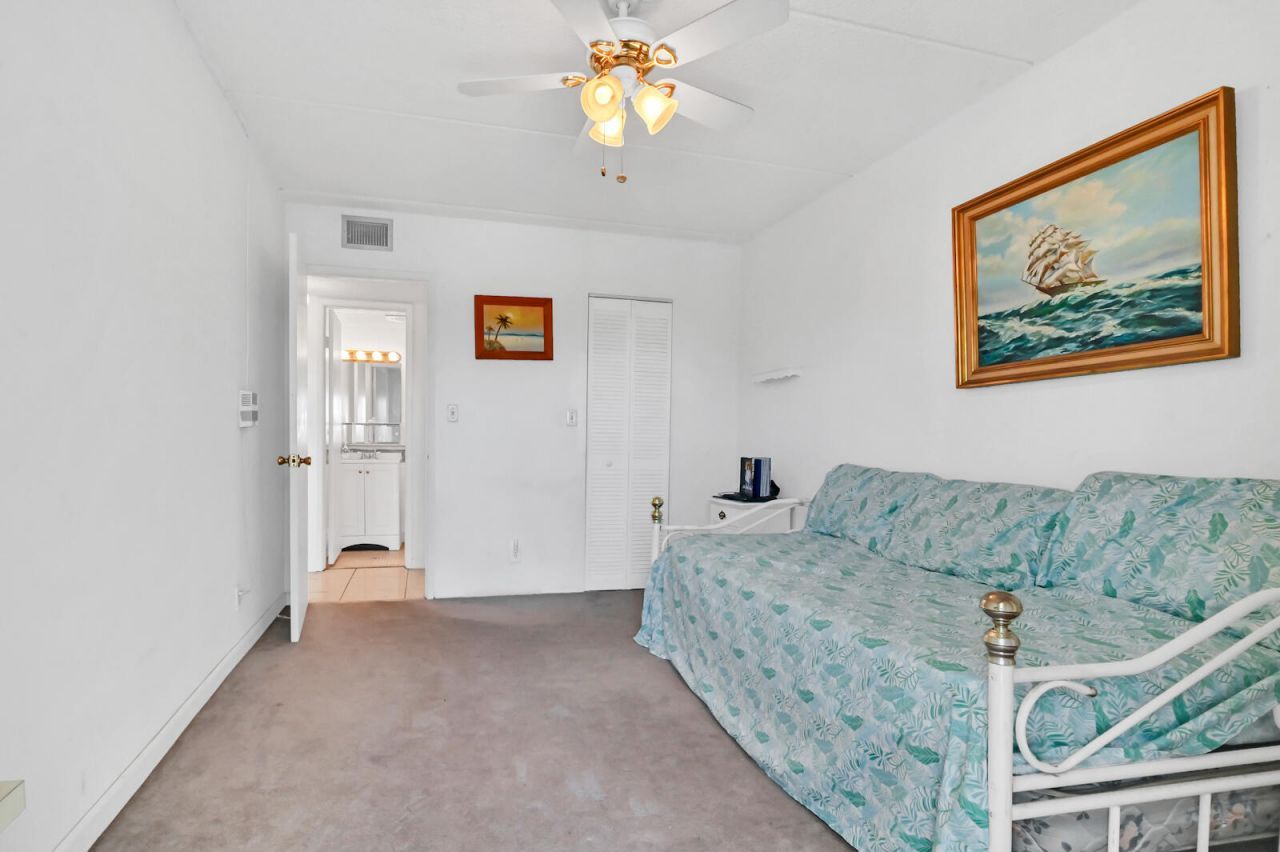
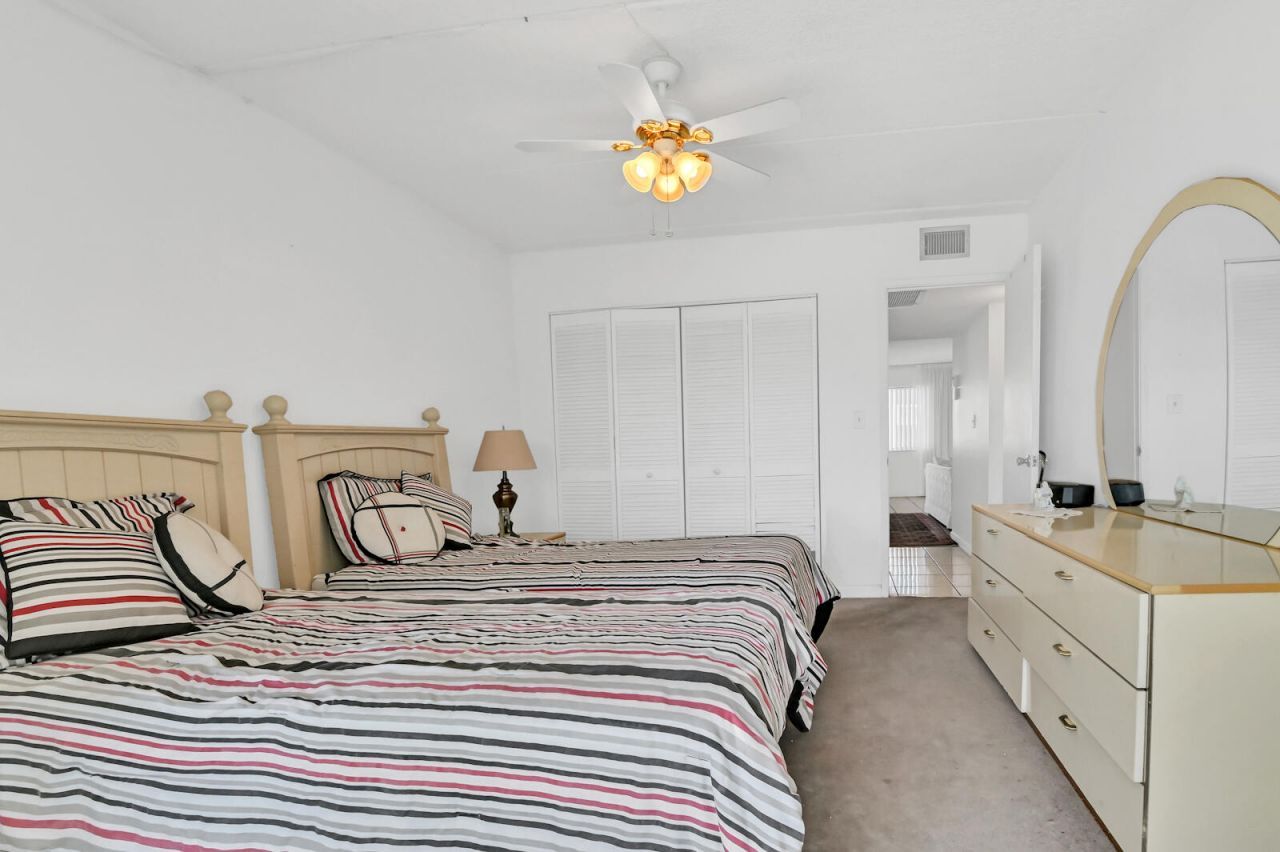
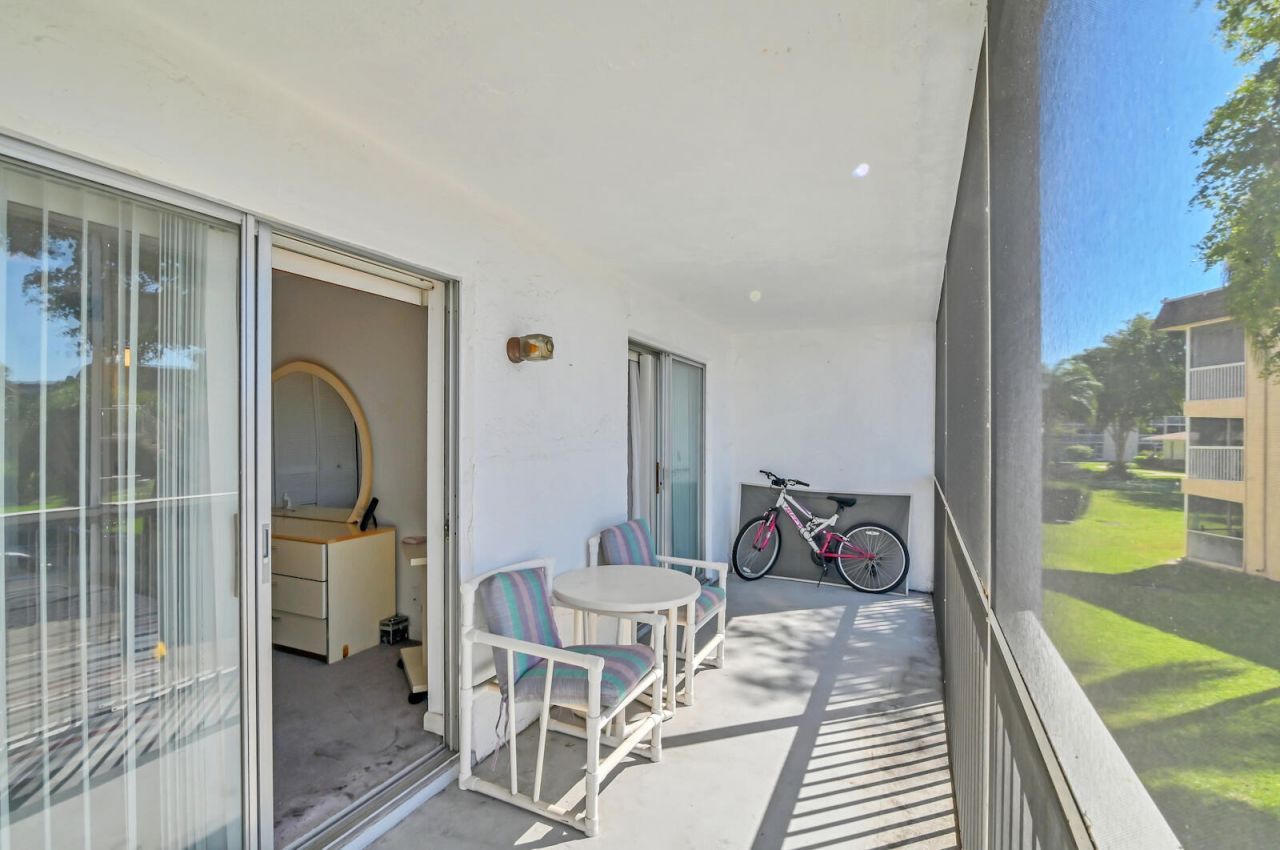
23 Total Photos [Click to View All]

700 Village Green Court, 221 Palm Springs, FL 33461
$135,000
  • Beds
    2
  • Baths
    1 full 1 partial
  • Total Square Feet
    968

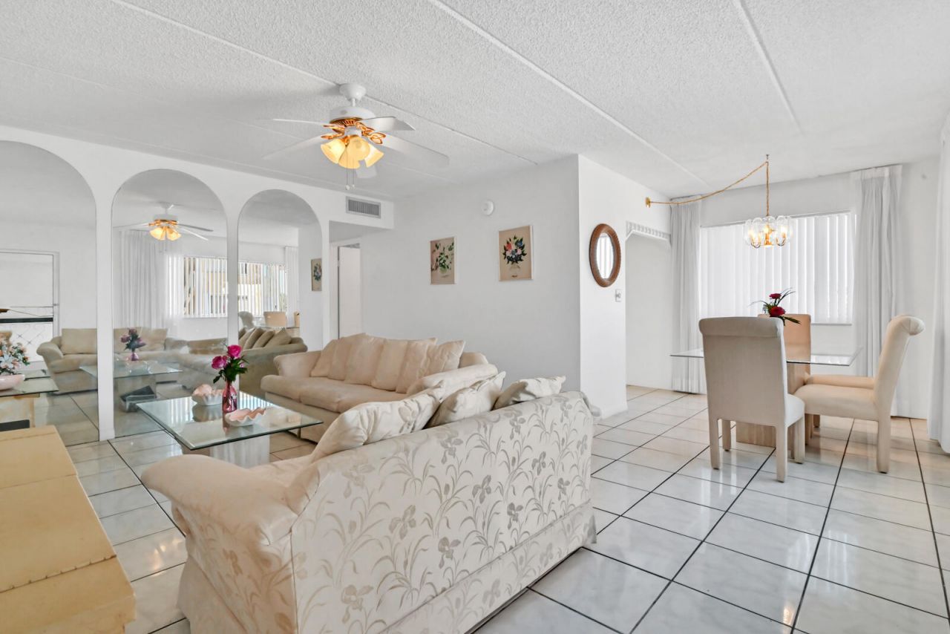
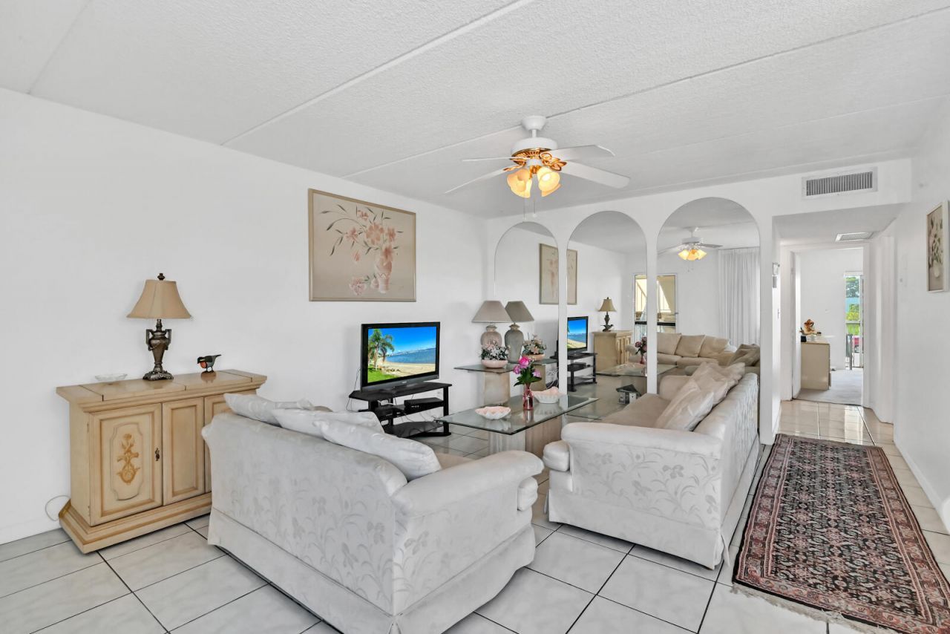
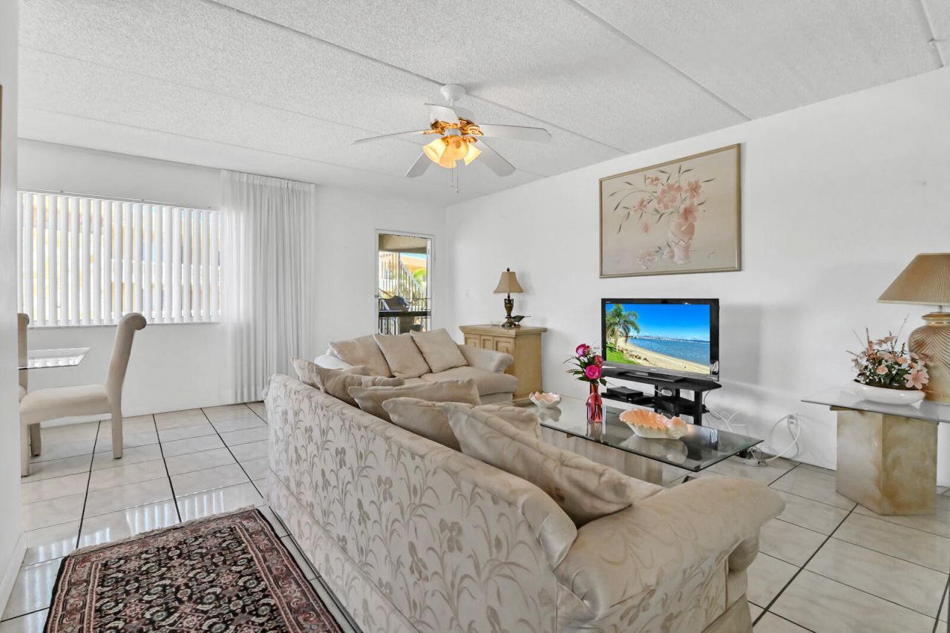
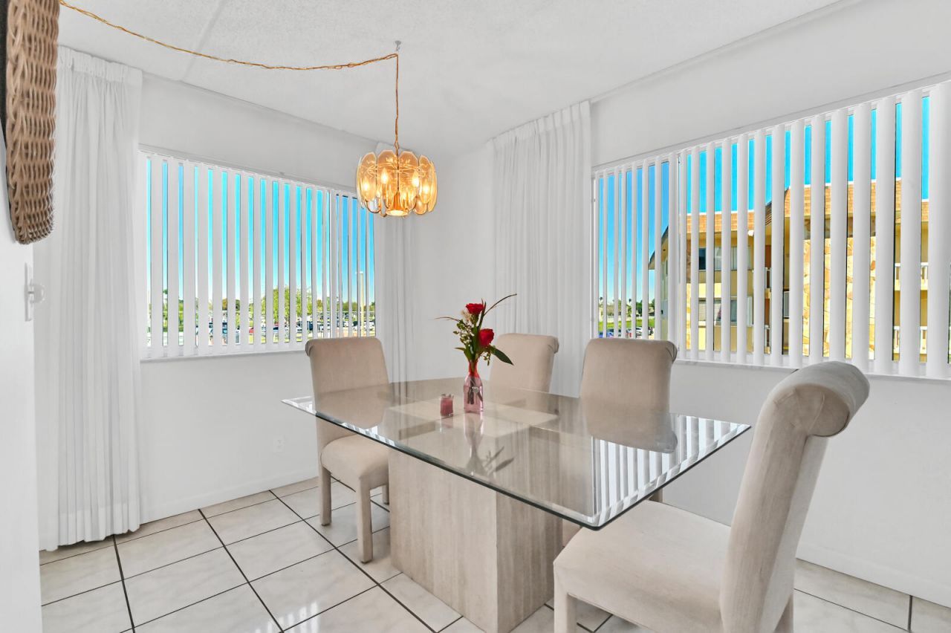
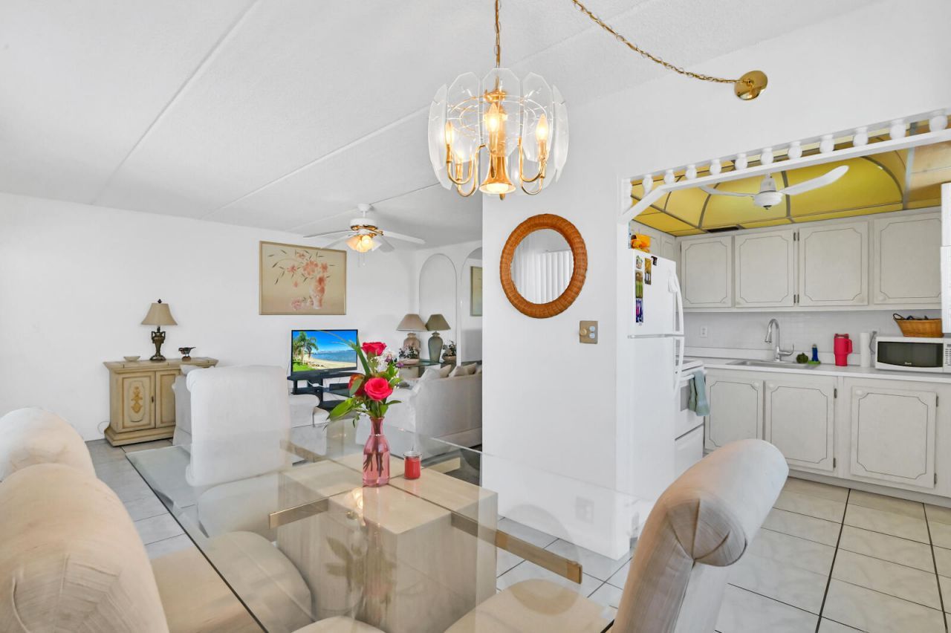
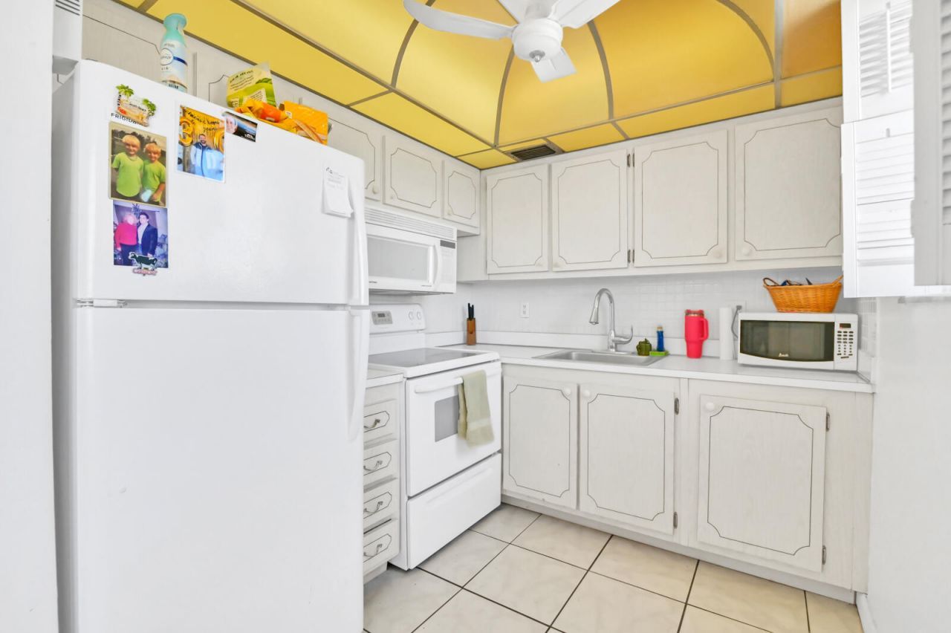
Submit your best offer! Step into this delightful end/corner unit 2-bedroom, 2-bathroom condo situated in a peaceful 55+ community, offering an ideal balance of comfort and convenience. With 825 square feet of space, this charming unit boasts an array of attractive amenities. As you enter, you'll find a well-equipped kitchen featuring essential appliances such as a refrigerator, stove, dishwasher, and microwave, ensuring cooking and dining are enjoyable experiences. The living area is complement...

View More

Property Summary

MLS Number: R11098480
Status: Contingent
Days on Market: 347
Subdivision: VILLAGE GREEN HAMPTON CONDO
County: Palm Beach
Bedrooms: 2
Total Square Feet: 968
Price Per Sq. Ft.: $139
New Constuction: No
Waterfront: No
Property Type: Residential - Condominium
Cooling: Central Air, Ceiling Fan(s), Electric
Heating: Central, Electric
Roof Type: Composition, Shingle, Pre-Stressed
Stories: 3.0
Taxes: $2,089
Year Built: 1979
HOA Fee: $377/ Monthly

Featured Amenities

Elevator
Walk-In Closet(s)
Closet Cabinetry
Custom Mirrors
Roman Tub
Storage
Billiard Room
Clubhouse
Elevator(s)
Fitness Center
Laundry
Parking
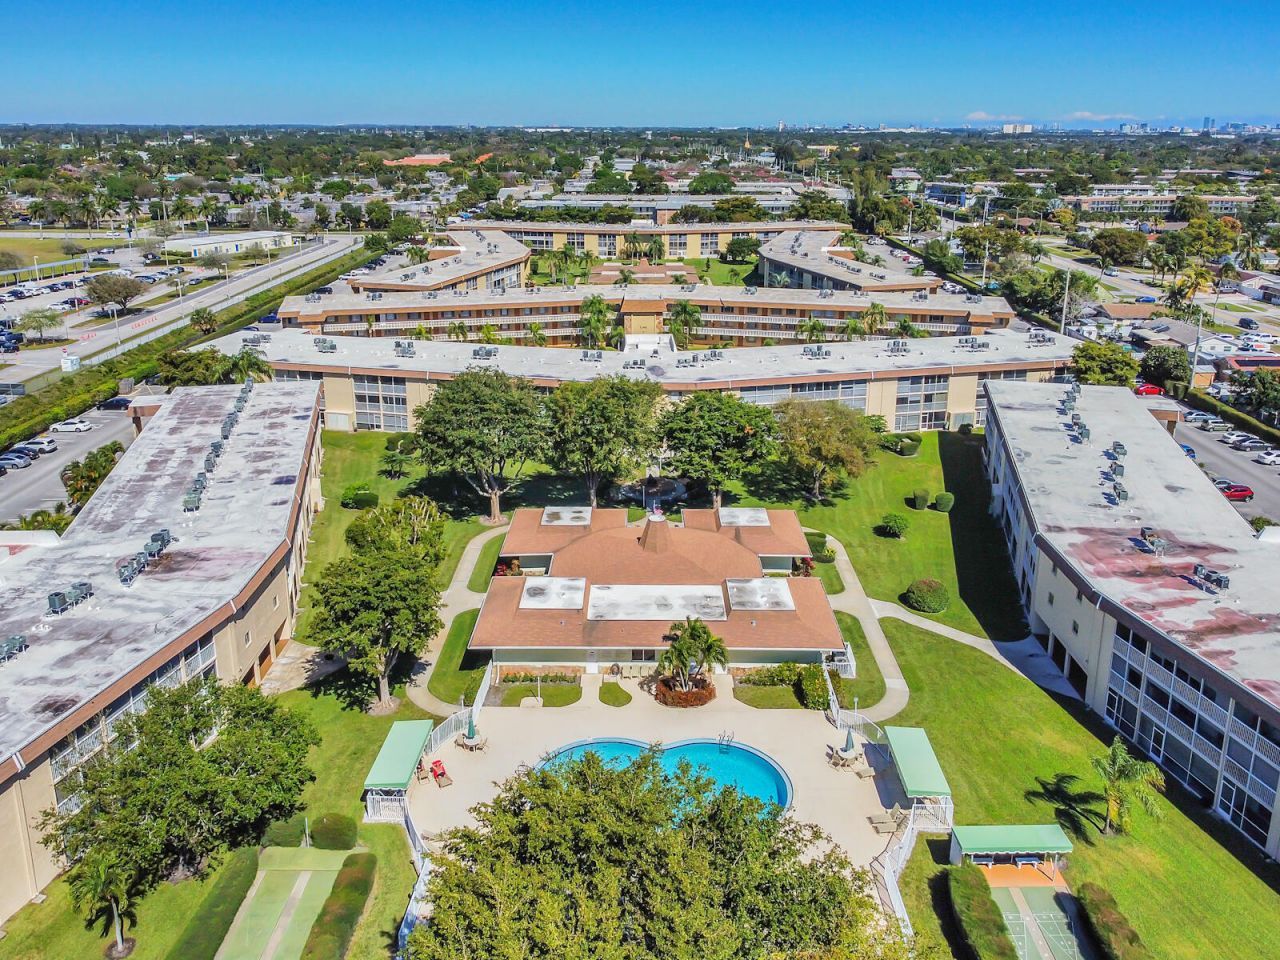
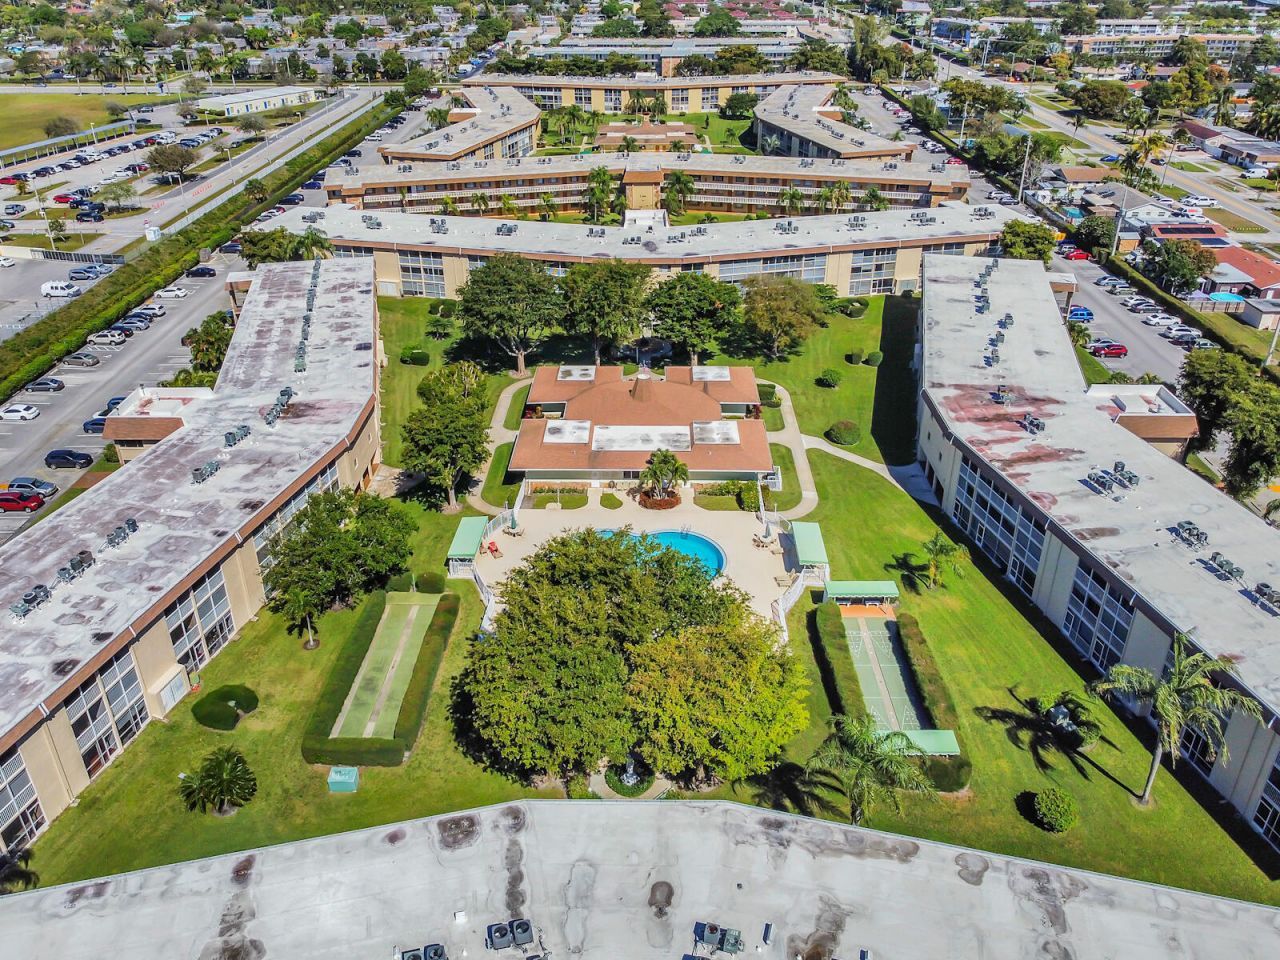
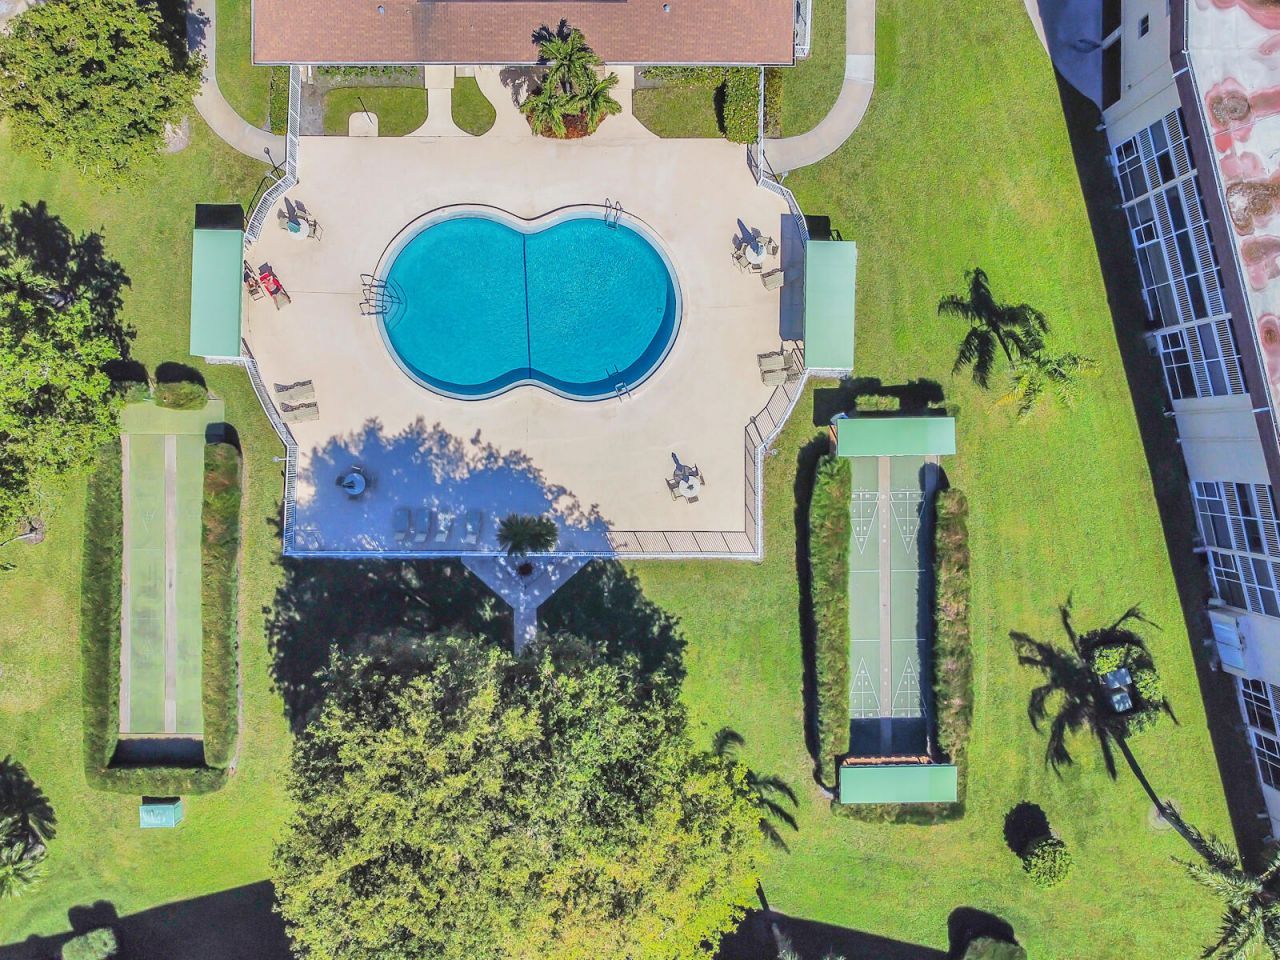
Pool
Shuffleboard Court
Storage
Manager On Site
Trash Chute
Business Center
Community Room
Library
Putting Green
Sidewalks
Street Lights

Property Details

Accessibility: Accessible Elevator Installed
Appliances: Electric Water Heater, Disposal, Dishwasher, Electric Range, Microwave, Refrigerator, Water Heater
Association Fee Includes: Cable TV, Maintenance Grounds, Trash, Common Areas, Common Real Estate Tax, Elevator, Recreation Facility
Balcony: Balcony - Covered, Balcony - Screened
Days on Site: 347
Exterior: Stucco, CBS
Outdoor Features: Balcony
Flooring: Carpet, Ceramic Tile
Lot: Fruit Tree(s), Sidewalks
Parcel#: 70424413320002210
Parking: Assigned, Guest
Parking Notes: Assigned, Guest
Pets Allowed: Yes, Pet Restrictions Possible
Restrictions: Buyer Approval Required, Parking - No Commercial Vehicles, Parking - No Motorcycle, Parking - No RV, Par
Security: None
Sewer: Public Sewer
Special View Info: Garden, Pool, Clubhouse
Sprinkler: Auto Sprinkler
SQFT Living: 836
Total Rooms: 6
Utilities: Cable Available, Sewer Available, Water Available
Water: Public
Waterfront Features: None
Windows: Blinds, Drapes, Sliding
Construction: Stucco,CBS

Room Sizes

Living Room: 12 X 17 Level Second
Kitchen: 7 X 10 Level Second
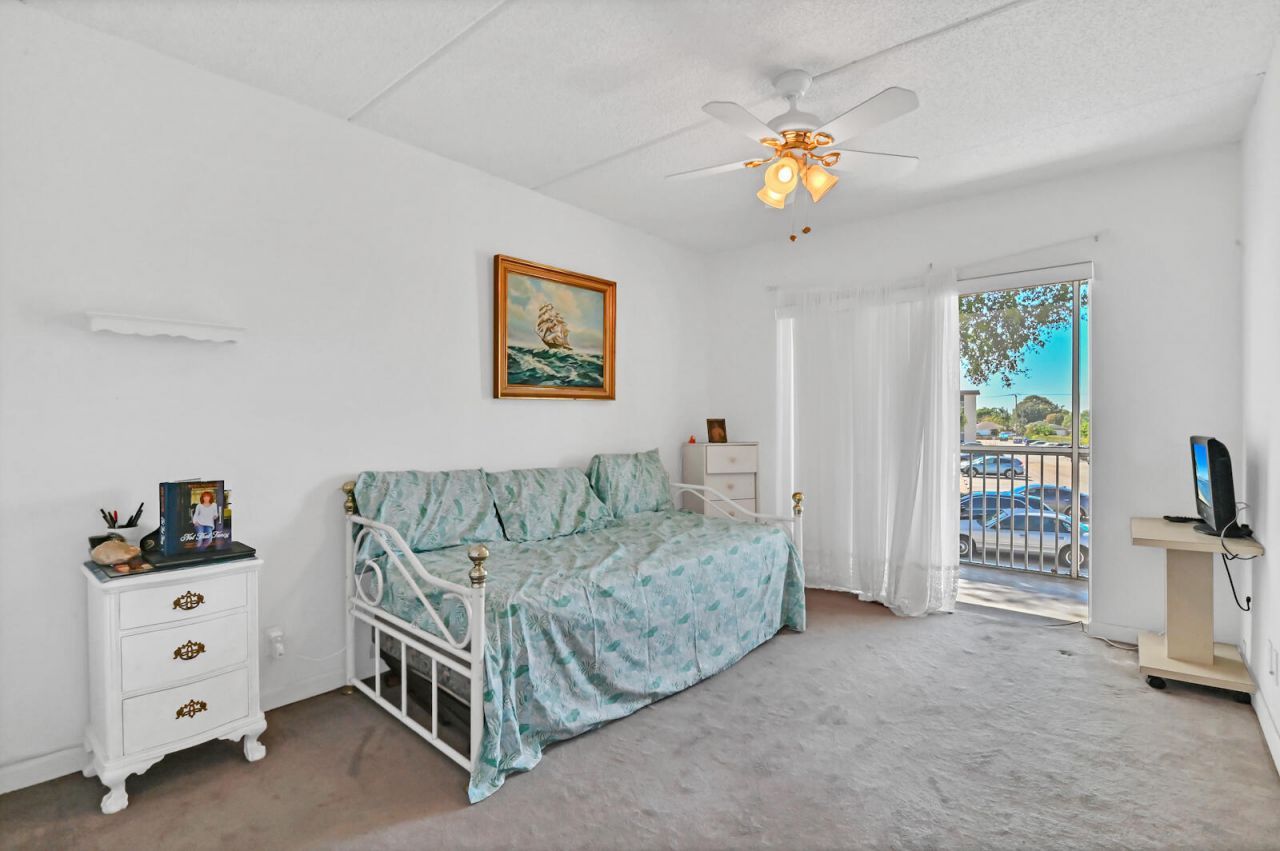
Primary Bedroom: 11 X 13 Level Second
Bedroom 2: 10 X 13 Level Second

Local Schools

High School: John I. Leonard
Middle School: Palm Springs Community (Palm Beach)
Elementary School: Clifford O. Taylor / Kirklane

Neighborhood Information

Neighborhood Map

Neighborhood Hero

Neighborhood Highlights

Neighborhood Characteristics

Neighborhood Market Trend

Neighborhood Schools

Courtesy of

Agency Name: KW Reserve Palm Beach
Agent Name: Jeffrey L Tricoli PA
Agency Phone: 561-220-6006

Presented by

Agent Name: Mia Manente
Agent Phone:
Agency Title: Illustrated Properties
Request Info

IDX logo

Mia Manente
ipre.com
Agent Cell:
561.662.4111
Office Phone:
561.626.7000

Mortgage Calculator

%
years/fixed
yearly
yearly (est.)

Estimated Payment

$ 876.33 Principal & Interest $662.87 Property Tax $174.08 Homeowner's Insurance $39.38
Mortgage Logo

Login to My Illustrated Account

Pixel